Containers in Motion

2026 Best Shipping Container Living Space Designs?

In 2026, shipping container living space designs are moving beyond novelty and into practical, carefully planned homes. Reused steel boxes can offer strength, modular proportions, and a distinctive industrial character. Yet a container is not automatically a comfortable house. Its thin metal shell transfers heat quickly, while condensation can hide behind walls. Good design begins with climate research, verified materials, and realistic daily routines. Think about muddy shoes, morning sunlight, storage, and the path from bed to bathroom. Small choices matter.

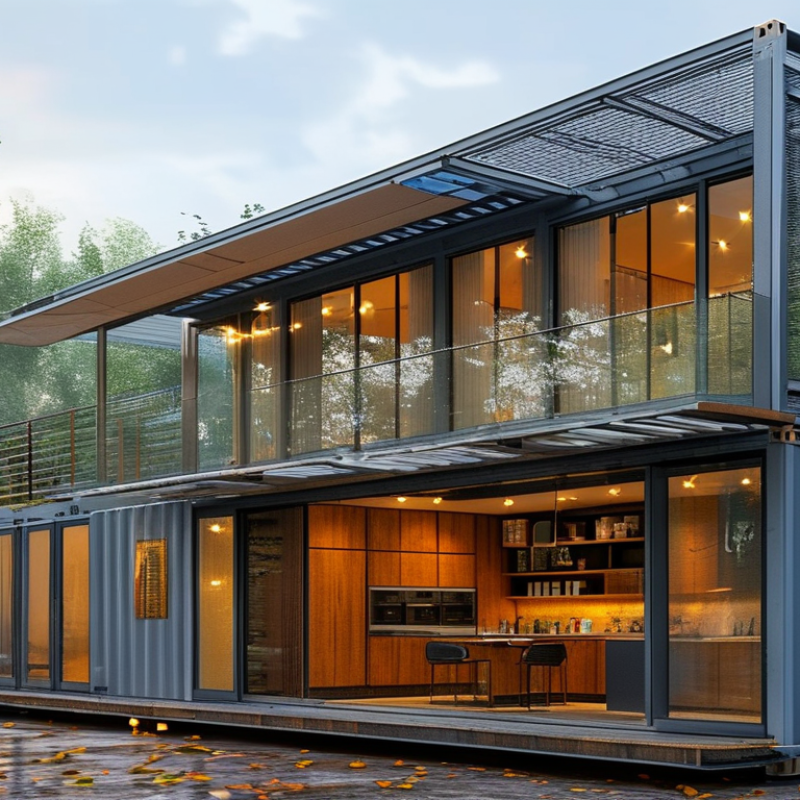
The strongest concepts combine passive comfort with efficient technology. Deep roof overhangs, shaded windows, cross-ventilation, and continuous insulation can reduce energy demand. High-performance doors, durable flooring, and quiet mechanical systems improve everyday living. A compact kitchen may use oak fronts, open shelving, and a narrow island without feeling cramped. Sliding glass panels can connect the interior to a courtyard, but privacy and summer glare need equal attention. Experienced builders also inspect corrosion, welds, lifting points, and previous cargo use before construction begins. A qualified structural professional should review openings and modifications.

This guide explores the best shipping container living space ideas for 2026, from single-unit studios to multi-container family layouts. It considers beauty, resilience, cost control, maintenance, and accessibility. Some visual concepts look perfect online. Real homes are less tidy. Budgets change, rain reveals weak details, and a clever plan may feel awkward after a month. That is useful feedback. The goal is not a showroom object, but a safe, adaptable space that supports real people for years.

2026 Best Shipping Container Living Space Designs?

Classify 2026 Modules by ISO 668: 20-Foot, 40-Foot, and High-Cube Units

2026 Best Shipping Container Living Space Designs?

ISO 668 gives a practical starting point for classifying 2026 modular living spaces. A 20-foot unit measures about 6.058 metres long and 2.438 metres wide externally. Its footprint is roughly 14.8 square metres before insulation and services. This compact format suits a bedroom, studio, or short-term guest room. Space feels limited quickly.

A 40-foot unit extends to about 12.192 metres. Its external footprint approaches 29.7 square metres. Designers can create a combined kitchen, bathroom, lounge, and sleeping zone. A high-cube unit keeps the same length and width. However, its external height rises from approximately 2.591 to 2.896 metres under ISO 668. That extra clearance supports thicker insulation, ventilation ducts, and ceiling lighting. The usable gain is modest after construction layers.

UNCTAD’s Review of Maritime Transport 2024 states that maritime transport carries over 80% of international merchandise trade by volume. It also reported 2.4% seaborne trade growth in 2023. These figures explain why standardized modules remain widely available, but availability does not guarantee suitability. A container may have corrosion, floor contamination, or hidden frame distortion. Professional inspection matters. The International Convention for Safe Containers framework also reinforces the importance of documented structural condition.

My design preference is cautious. A 40-foot high-cube offers the strongest comfort-to-footprint balance. Yet, it can encourage oversized layouts and unnecessary energy use. A 20-foot plan often demands better furniture discipline. Perfect drawings can still fail in real weather. Temperature bridges, condensation, and awkward door positions deserve early testing.

2026 Best Shipping Container Living Space Designs

ISO 668 module classification by nominal external dimensions: 20-foot, 40-foot, and 40-foot high-cube units.

The 20-foot module provides a compact footprint for studios, guest rooms, and single-room homes. The 40-foot module offers approximately twice the external floor footprint, making it suitable for larger open-plan layouts. The 40-foot high-cube module keeps the same length and width as the standard 40-foot unit while adding vertical clearance for insulation, ventilation, and services. Dimensions shown are nominal ISO 668 external dimensions; actual internal space varies with wall thickness, doors, windows, and construction.

Map Floor Plans to ISO 668 Dimensions: 2.44 m Width and 2.59 m Height

2026 Best Shipping Container Living Space Designs?

Good container design starts with the steel envelope, not attractive furniture. ISO 668 defines a standard external width of 2.438 metres and height of 2.591 metres. Designers often round these figures to 2.44 and 2.59 metres. That small difference matters when several units meet.

Plan the usable room, not the advertised size. Interior width is usually close to 2.35 metres after wall panels and framing. Interior height can fall near 2.39 metres after insulation, wiring, and ceiling finishes. A 40-foot unit provides roughly 28 square metres of floor area before modifications. Every service chase consumes space. Sometimes, too much.

The 2024 UNCTAD Review of Maritime Transport reports that maritime shipping carries over 80% of global merchandise trade by volume. This vast standardized fleet supports repeatable structural planning, but it does not guarantee comfortable housing. A professional layout should reserve clear paths near doors, protect corner posts, and check ventilation around sleeping areas. Published container dimensions describe manufacturing limits, not residential performance. In practice, condensation control, thermal bridges, and local wind loads need separate engineering review.

My first layout was technically efficient, yet the kitchen blocked daylight. That mistake was obvious only after drawing daily movement through the room.

Compare Layouts by Usable Floor Area, Daylight, and Circulation Standards

2026 Best Shipping Container Living Space Designs?

A practical comparison starts with usable floor area, not the container’s advertised length. Under ISO 668:2020 dimensions, a 20-foot container provides roughly 150 square feet inside. A 40-foot unit offers about 305 square feet. Insulation, wiring, plumbing, and wall finishes can remove 5–15% of that area.

The narrow width remains the harder problem. A straight corridor wastes space, while a compact central service wall can shorten circulation and improve furniture placement. One open plan is not always the best plan.

Daylight changes how large the interior feels.

EN 17037:2018 evaluates daylight, glare, sunlight, and outdoor view, rather than window size alone. The 2024 International Residential Code commonly references glazing near 8% of floor area, with openable ventilation near 4%, subject to local adoption. A 40-foot layout with windows at both ends can create brighter surfaces and better cross-ventilation. Still, an end window may illuminate only the first few metres. The middle can feel dim. This is where many attractive drawings fail.

Tips: Keep primary circulation near 36 inches, reflecting the common residential corridor benchmark in the 2024 IRC. Test a full-size furniture plan before cutting openings. Measure daylight at the bed, kitchen counter, and desk. Be willing to reduce storage. That trade-off may feel wrong, but excessive cabinetry can make a small home unusable.

Sources: ISO 668:2020, EN 17037:2018, and the 2024 International Residential Code.

Specify Insulation with IECC 2021 R-30 Wall Performance Benchmarks

2026 Best Shipping Container Living Space Designs

A shipping container home needs more than a stylish floor plan. Its steel shell transfers heat rapidly, creating cold interior surfaces and condensation risks. For 2026 designs, specify insulation against an IECC 2021 R-30 wall performance benchmark. Treat R-30 as a design target, not an automatic code requirement. Local climate zones and approved wall assemblies still control compliance.

Closed-cell spray foam can fill irregular cavities, but it may hide corrosion or installation gaps. Rigid insulation placed continuously over the steel can reduce thermal bridging. A hybrid assembly may perform better, especially around corner posts and door frames. Seal every penetration around electrical conduits, plumbing, and window openings. Small gaps matter.

The wall is only one part of the envelope. A well-insulated roof, floor, and carefully sealed doors are equally important. Use condensation analysis before selecting vapor-control layers. Interior humidity also needs mechanical ventilation, particularly in compact sleeping areas. Thermal imaging can reveal missing insulation after installation. It is not perfect, but it exposes uncomfortable mistakes.

A practical design might use a 40-foot container, a ventilated roof cavity, and deep window reveals. Keep furniture away from exterior walls to support airflow. Do not assume thicker insulation always improves performance. It can reduce usable width and complicate moisture control. Have a qualified designer verify the assembly, local requirements, fire protection, and structural changes before construction.

Engineer Openings and Stacking Under CSC and Local Structural Codes

In 2026, container living spaces demand more than attractive layouts. Openings interrupt the original steel load path, while stacked units create concentrated bearing forces. The International Convention for Safe Containers requires inspection and structural safety throughout a container’s service life. Its examination cycle can reach 30 months, but residential conversion needs stricter project controls.

Engineers should map every corner post, cross member, and weld before cutting. Large windows often need reinforced frames that transfer loads around the opening. Stacking also requires level foundations, positive connections, and resistance to wind and seismic forces under local codes. ASCE 7-22, Eurocodes, and national standards may produce different design loads. Local review matters.

The numbers deserve attention. The World Shipping Council reported 221 containers lost at sea in 2023, compared with 661 in 2022. Those figures concern transport, not housing, yet they show why small connection failures deserve serious investigation. UNCTAD’s Review of Maritime Transport 2024 recorded continued growth in containerized trade, keeping used equipment widely available for conversion. Availability is not proof of suitability.

A practical design leaves steel visible at critical joints. Openings should be surveyed after cutting, not only drawn beforehand. Some conversions still rely on container-corner assumptions after removing side walls. That is a weak shortcut. Independent inspection, documented weld procedures, and calculations signed by a qualified structural engineer provide stronger evidence than appearance alone.

2026 Best Shipping Container Living Space Designs? — Engineer Openings and Stacking Under CSC and Local Structural Codes
Design concept Container module Approximate external footprint Approximate gross floor area Recommended opening strategy Stacking and load-path approach Primary structural and code checks Best suited for
Compact single-module studio
Low complexity Single level
One 20-foot standard-height container Approximately 6.06 m × 2.44 m
Approximately 19.88 ft × 8 ft
Approximately 14.8 m²
Approximately 159 ft² before insulation and interior finishes
Use one limited side opening or a door-and-window arrangement between corner posts. Retain corner posts, top rails, and bottom rails wherever possible. Frame larger openings with engineered steel members. Keep the module supported at its four corner load points or on a specifically designed continuous foundation. Avoid transferring concentrated roof or upper-floor loads through unreinforced side sheets. Foundation bearing and anchorage; wind uplift; local snow load; corrosion condition; fire separation; emergency escape; thermal bridging; ventilation; minimum ceiling height; and local residential occupancy requirements. Guest accommodation, remote office, compact accessory dwelling, or short-term living space where local planning rules permit.
Long-wall panoramic living module
Open plan High glazing
One 40-foot standard-height container Approximately 12.19 m × 2.44 m
Approximately 40 ft × 8 ft
Approximately 29.7 m²
Approximately 320 ft² before interior build-up
A long side-wall opening should be divided into engineered bays. Preserve corner posts and provide a designed header, jambs, sill beam, and positive connection to the remaining frame. Do not treat corrugated side sheeting as a substitute for a structural wall after removal. Provide a continuous load path from roof and floor framing to corner supports and foundations. Check lateral stability because a large side opening can substantially reduce the original box action. Wind pressure and racking; diaphragm behavior; header deflection; connection design; glazing safety; thermal movement; fire-resistance ratings; and local energy-code requirements. Single-level living room and kitchen layouts, especially on sites with controlled wind exposure and favorable views.
Side-by-side two-module residence
Two containers Wide plan
Two 40-foot standard-height containers placed parallel Approximately 12.19 m × 4.88 m
Approximately 40 ft × 16 ft
Approximately 59.5 m²
Approximately 640 ft² before insulation and interior finishes
Create a central connection using repeated framed openings rather than one uncontrolled continuous cut. Retain enough end-wall and corner-post material to maintain stability. Use independent beams or a designed transfer frame where the central wall is removed extensively. Connect the modules for diaphragm action only when the engineer verifies the connection. Otherwise, design each container as a stable structural unit with a separate roof or floor system. Differential movement; foundation settlement; torsion; roof drainage; fire separation between dwelling zones; air sealing at the inter-module joint; and required structural resistance for local wind, snow, and seismic actions. Family-scale single-story homes with separate bedroom and living zones or an accessible open-plan arrangement.
Courtyard or U-shaped composition
Three modules Outdoor court
Three 40-foot containers arranged around a partially enclosed courtyard Typical arrangement: approximately 12.19 m × 7.32 m overall, excluding the courtyard variation Approximately 89.2 m² of gross container floor area
Approximately 960 ft² before interior build-up
Prefer openings facing the courtyard while retaining end frames and corner posts. Use smaller repeated openings where possible. Design covered walkways and roof links as independent framed structures unless the connection has been engineered. Each module should have a defined foundation bearing line. Tie the arrangement together for wind and seismic actions only through engineered interconnections; do not rely solely on welded sheet metal or thin cladding. Re-entrant corner wind effects; rainwater drainage; courtyard fire access; diaphragm continuity; foundation interaction; snow accumulation at roof junctions; and emergency egress from every sleeping area. Warm or temperate climates where private outdoor space, cross-ventilation, and shaded circulation are priorities.
Two-story stacked residence
Vertical stacking Small footprint
Four 40-foot containers, arranged as two containers per level Approximately 12.19 m × 4.88 m
Approximately 40 ft × 16 ft
Approximately 119 m² total gross floor area
Approximately 1,280 ft² before interior build-up
Align openings between levels where practical. Avoid placing large openings directly above unsupported lower-level openings unless a transfer frame has been designed. Protect stair openings with engineered perimeter framing. Stack loads through verified corner posts or purpose-designed load-transfer members. Provide positive vertical tie-down and lateral connections between levels. Do not assume that container corner castings alone satisfy every building-code connection requirement. Gravity load accumulation; column buckling; inter-story drift; stair and guard requirements; fire-resistance and sprinkler provisions where required; wind overturning; seismic load path; and foundation uplift and sliding. Urban or narrow sites where preserving ground area is more important than keeping the building single-story.
Offset upper-level terrace design
Four modules Roof terrace
Four 40-foot containers with the upper level partially offset Lower level approximately 12.19 m × 4.88 m; upper-level offset varies by design Approximately 119 m² combined gross floor area, excluding terraces Keep major openings close to engineered frame lines. Where the upper container does not sit over a lower container, use a designed transfer beam, column, or independent structural frame. Detail terrace doors and parapets for water tightness and fall protection. Design the offset as a conventional building frame rather than assuming direct container stacking. Check eccentric reactions, torsion, cantilever effects, and uplift at the offset edge. Transfer-frame strength and deflection; terrace live load; waterproofing; guard height; drainage; wind uplift; snow drift; thermal expansion; and local planning limits on height and setbacks. Sites requiring outdoor space and architectural variety while maintaining a relatively compact ground footprint.
Hybrid container and framed infill home
Flexible geometry Mixed structure
Two 40-foot containers plus a conventionally framed infill section Container width: approximately 4.88 m combined, plus the independently framed infill zone Common total range: approximately 75–105 m²
Approximately 807–1,130 ft², depending on the infill size
Limit cutting to the container walls needed for doors, windows, and circulation. Use the framed infill for kitchens, bathrooms, stairs, or large glazed areas. Provide a deliberate movement joint or engineered connection between dissimilar structural systems. Treat the containers and infill as separate structural systems unless a qualified engineer designs composite action. Provide independent foundations or a verified shared foundation system. Differential settlement; thermal movement; moisture control; fire stopping at interfaces; structural separation; roof drainage; energy performance; and local provisions for mixed construction types. Projects needing large rooms, accessible circulation, or conventional code-compliant service zones without excessive container cutting.
Climate-buffered double-envelope design
Cold or hot climates Energy focused
One or two containers enclosed by a separately supported roof and ventilated outer skin Container footprint remains approximately 6.06 m × 2.44 m or 12.19 m × 2.44 m; outer envelope is larger Interior area depends on the container configuration; the buffer zone is not normally counted as conditioned floor area Keep container wall modifications moderate. Place large windows in the independent outer structure where possible. Use carefully flashed penetrations and maintain a ventilated cavity behind the outer skin. Support the outer roof and façade independently unless engineered otherwise. Check snow drift, wind suction, fire spread through cavities, and access for inspection and maintenance. Condensation control; vapor diffusion; thermal bridging; roof snow and wind loads; fire blocking; ventilation; energy-code air leakage; and corrosion caused by trapped moisture. Cold, hot, humid, or high-solar-load locations where passive shading and a robust moisture strategy are important.
Accessible single-level arrangement
Step-free planning Universal design
Two 20-foot containers plus a framed connector, or two 40-foot containers with a wide central zone Typical gross footprint: approximately 9.14 m × 4.88 m for two 20-foot modules plus connector; final dimensions vary Approximately 44–60 m²
Approximately 474–646 ft² before interior build-up
Use engineered openings for wide doors and connecting passages. Keep thresholds low, provide adequate maneuvering clearances, and reserve structural wall segments at corners and supports. Keep the floor system close to grade where flood risk permits. If raised, design ramps, stairs, hold-downs, and lateral bracing as part of the primary structural system. Accessible route requirements; bathroom clearances; door widths; ramp slope; flood elevation; foundation anchorage; floor vibration; fire egress; and local residential code requirements. Accessible dwellings, aging-in-place homes, small clinics, or compact accommodation with limited level changes.
High-wind or seismic-resilient compact cluster
Site-specific design Enhanced connections
Two to six 20-foot or 40-foot containers connected by a designed steel or reinforced-concrete frame Determined by the site plan; typical module widths remain approximately 2.44 m each Approximately 30–180 m² depending on the number and length of modules Favor smaller, balanced openings on opposing walls. Avoid concentrating openings in one elevation. Use engineered moment frames, braced frames, or shear-wall systems where container walls no longer provide sufficient lateral resistance. Design the full building for wind, seismic, sliding, overturning, uplift, and progressive load transfer. Use positive mechanical hold-downs and verified welded or bolted connections. Site-specific wind speed; seismic design category; soil classification; flood and scour; foundation uplift; connection ductility; drift limits; corrosion protection; and local structural design standards. Exposed coastal, mountainous, high-wind, or seismically active sites where container geometry alone is insufficient.
Engineering note: A shipping container is manufactured and transported under the applicable international container safety framework, but conversion into a permanent residence is normally governed by the adopted local building, structural, fire, energy, accessibility, and planning codes. Cutting side walls, removing corner posts, adding floors, or stacking modules can invalidate the original load path unless the altered structure is re-engineered.
Reference dimensions and assumptions: Standard external dimensions used in this table are approximately 6.06 m × 2.44 m × 2.59 m for a 20-foot standard-height module and 12.19 m × 2.44 m × 2.59 m for a 40-foot standard-height module. Actual internal dimensions, tare mass, allowable payload, corner-post condition, corrosion allowance, and deflection limits vary by container and must be verified from inspection records and engineering documentation. All floor areas are approximate gross areas before insulation, service cavities, interior partitions, and finishes.
CSC and local-code checklist: Verify the container’s inspection and safety documentation; inspect corner posts, rails, welds, floors, and corrosion; establish the design loads for the site; obtain a structural assessment for every engineered opening and stack; design foundations and anchors; confirm fire and egress provisions; address insulation, condensation, ventilation, and thermal bridging; and obtain approval from the relevant local authority before construction or occupancy.