



Containers in Motion

7 Modern Cabinets Tips for Choosing the Right Ones

Choosing Modern Cabinets is not only a style decision. It is a practical investment in storage, daily comfort, and long-term value. Sleek doors may look effortless, yet their performance depends on careful planning. Cabinet depth, door clearance, hardware quality, and interior organization can change how a kitchen feels every morning.

This guide explores seven useful tips for selecting cabinets that suit your room and routine. It considers accurate measurements, durable materials, functional layouts, finish choices, and dependable installation. Real kitchens rarely behave like showroom displays. A glossy surface may reveal fingerprints near the refrigerator. Open shelving can collect dust faster than expected. Small handles may also feel uncomfortable after repeated use.

Details matter.

Professional designers often recommend checking samples in both daylight and evening lighting. A white cabinet can appear warm beside wood flooring but cool beneath bright LEDs. It is also wise to inspect hinges, drawer slides, edge treatments, and warranty terms before purchasing. These details offer stronger evidence than attractive photographs.

Budget deserves honest attention. The cheapest option may require earlier repairs, while the most expensive design may provide unnecessary features. A balanced choice usually combines durable construction with storage that matches actual habits. Personal experience helps here, although it can also create blind spots. What works in one household may frustrate another.

The following tips provide a clearer way to compare Modern Cabinets, question impressive claims, and avoid costly compromises. Good design should look refined, open smoothly, and remain useful after the novelty fades.
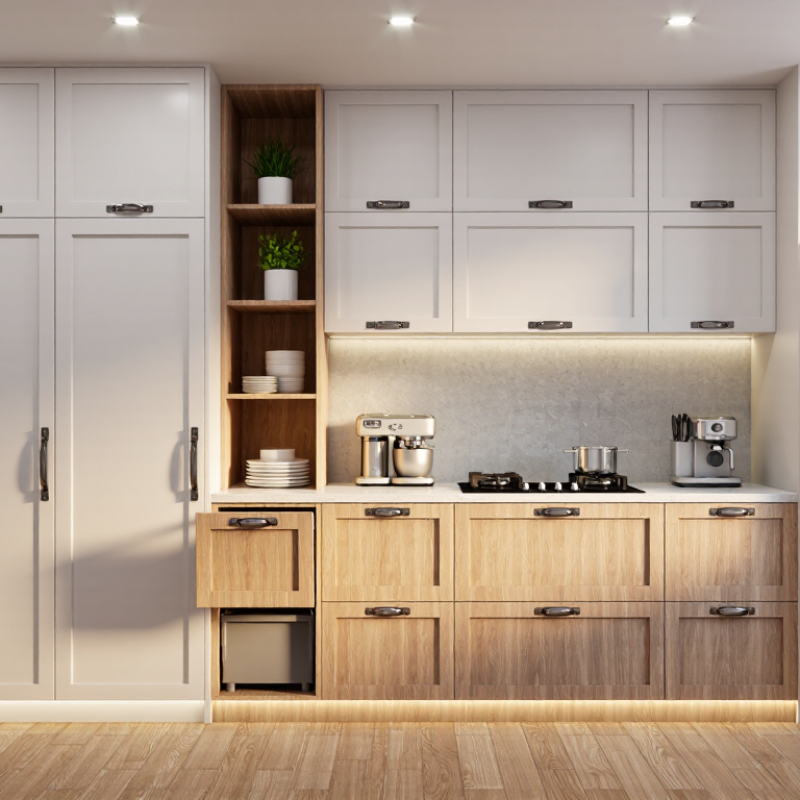
7 Modern Cabinets Tips for Choosing the Right Ones

Define Your Storage Needs and Kitchen Layout

The right cabinet choice starts with an honest look at your storage needs and kitchen layout. Before browsing door styles, list what your kitchen must hold. Count pans, plates, appliances, food containers, cleaning supplies, and items used every day. Measure wall length, ceiling height, window positions, door swings, and appliance clearances. Small errors become expensive. Leave room for plumbing, ventilation, and comfortable movement between work areas.

Your layout should follow the way you cook, not only the shape of the room. Place frequently used utensils near the main preparation zone. Store heavy cookware in wide, lower drawers for safer access. Keep everyday dishes close to the dishwasher or dining area. Tall cabinets can hold brooms and bulk supplies, while corner storage needs careful planning. A beautiful corner cabinet can still waste space.

I once planned a kitchen with generous shelves but overlooked countertop appliances. The shelves looked balanced, yet the mixer had nowhere practical to sit. That mistake changed my approach. I now mark appliance footprints with tape before choosing cabinet widths. It reveals awkward gaps quickly. Test drawer openings against nearby handles and walkways. Soft-close hardware feels refined, but usable depth matters more. Ask a qualified designer or installer to verify measurements, electrical points, and structural limits. Real homes are rarely perfectly square. A flexible plan usually performs better than a flawless-looking drawing.

7 Modern Cabinet Tips for Choosing the Right Ones - Define Your Storage Needs and Kitchen Layout
Tip Storage Need Recommended Cabinet Solution Typical Dimensions Layout Consideration
1 Everyday cookware, plates, and food containers Use wide drawers instead of relying only on lower-door cabinets. Drawer storage improves visibility and reduces bending. Base cabinet depth: about 24 in (61 cm)
Useful drawer widths: 24–36 in (61–91 cm)
Place drawers near the main preparation area and between the sink and cooking zone when possible.
2 Small appliances such as a toaster, blender, or coffee maker Add an appliance garage, lift-up cabinet, or dedicated counter-depth appliance cabinet with accessible power outlets. Upper cabinet depth: about 12–15 in (30–38 cm)
Allow at least 18–20 in (46–51 cm) of working height above the counter.
Keep frequently used appliances close to the preparation surface without blocking primary walkways.
3 Pantry goods, spices, and cooking ingredients Combine tall pantry cabinets with narrow pull-out organizers for cans, bottles, spices, and baking supplies. Tall cabinet height: approximately 84–96 in (213–244 cm)
Pull-out width: commonly 6–12 in (15–30 cm)
Locate pantry storage near the refrigerator and prep zone to reduce unnecessary movement during meal preparation.
4 Corner space that is difficult to reach Use a lazy Susan, diagonal corner cabinet, or full-extension corner pull-out rather than leaving the space underused. Common corner base depth: about 24 in (61 cm)
Minimum comfortable aisle: about 42 in (107 cm) for a single-cook area
Check door and drawer clearances carefully, especially in L-shaped and U-shaped kitchens.
5 Recycling, waste, and cleaning products Install a pull-out waste-sorting cabinet and keep cleaning supplies in a separate, secure compartment. Waste cabinet width: commonly 15–24 in (38–61 cm)
Base depth: about 24 in (61 cm)
Position waste storage near the sink and dishwasher while keeping it away from primary food-preparation drawers.
6 Daily-use items for an uncluttered modern appearance Select slab or flat-panel fronts, handleless channels, or integrated pulls, and reserve open shelving for limited display items. Counter height: approximately 36 in (91 cm)
Typical counter-to-upper-cabinet clearance: 18 in (46 cm)
Maintain clear sightlines by balancing tall cabinets on one wall and keeping the main work surface visually simple.
7 Future flexibility, accessibility, and efficient movement Mix adjustable shelves, full-extension drawers, soft-close hardware, and varied cabinet heights to suit different users. Recommended main aisle: 42 in (107 cm) for one cook
Recommended aisle for multiple cooks: about 48 in (122 cm)
Measure doors, windows, appliances, and traffic paths before finalizing cabinet sizes. Avoid placing an island where it interrupts the work triangle.

Compare Modern Cabinet Materials, Finishes, and Construction

7 Modern Cabinet Tips for Choosing the Right Ones

Modern cabinets should be compared by material, finish, and construction, not appearance alone. Start with the box. Plywood handles moisture and repeated use well, while MDF offers a smoother surface for painted doors. Particleboard costs less, but damaged edges can swell quickly. Tip one: inspect exposed edges. Tip two: ask for the panel thickness. Tip three: check whether shelves are adjustable.

Finish changes both style and maintenance. Natural veneer shows real grain with less material than solid wood. Laminate resists daily stains and offers consistent color. Painted MDF creates a clean, flat look, but dark colors can reveal chips more clearly. Gloss surfaces reflect light, while matte finishes hide fingerprints better. I once chose a beautiful dark finish without testing it beside a window. That was careless. Bring home a sample.

Construction deserves close attention. Compare framed and frameless boxes, full-overlay doors, soft-close hinges, and dovetail drawers. Open each drawer; movement should feel quiet and even. Houzz’s 2024 U.S. Kitchen Trends Study reports a median major-kitchen renovation spend of $60,000, so small quality differences matter financially. Also request emissions documentation. EPA TSCA Title VI limits formaldehyde emissions to 0.05 ppm for hardwood plywood, 0.09 ppm for particleboard, and 0.11 ppm for MDF. Tip four: verify compliance. Tip five: examine joinery. Tip six: compare hardware warranties. Tip seven: price installation separately. A low cabinet quote may exclude fillers, panels, or finished ends.

Choose Cabinet Styles That Match Your Interior Design

Cabinets occupy a large visual area, so their style can either settle a room or compete with it. Start with the home’s fixed details: floor tone, window trim, and the shape of nearby doorways. In a calm, modern interior, flat-front doors and slim pulls keep sightlines clean. Shaker fronts suit transitional rooms, especially when paired with simple tile and warm wood. Houzz’s 2024 U.S. Kitchen Trends Study found that 46% of renovating homeowners chose white cabinets. That makes white familiar, not automatically right; in a north-facing kitchen, a cool white can feel stark.

Tip: Match the cabinet profile to the room’s visual weight. A small kitchen with busy flooring may benefit from plain fronts and a soft, low-contrast finish. In a room with beams or textured stone, a simple cabinet can give the eye somewhere to rest. Hold a door sample beside the floor and wall paint in morning and evening light. It can look different than expected.

Hardware and finish matter, too. Brushed metal can quietly echo a faucet, while dark pulls add sharper contrast. If the room already has several strong patterns, avoid making the cabinets another focal point. I once thought a dramatic finish would add character; under bright task lights, it felt heavier than planned. Samples help, though they cannot perfectly predict the finished room.

7 Modern Cabinet Tips for Choosing the Right Ones

Choose cabinet styles that match your interior design. This guide shows the number of commonly compatible modern cabinet styles for each interior direction, based on shared visual characteristics such as door profiles, finishes, hardware, and overall simplicity.

Use the style with the strongest visual alignment, then confirm finish, storage needs, hardware, proportions, and maintenance requirements before choosing.

Evaluate Hardware, Functionality, and Accessibility

Modern cabinets can look clean and simple, but daily use depends on details you may barely notice in a showroom. Test each handle with wet or slightly greasy hands. A narrow pull can look elegant, yet feel awkward when your fingers are full. Soft-close hinges reduce slamming, though they should move smoothly rather than stick near the end. Open and close drawers several times. Listen for rattling, and check whether they glide evenly under ordinary household weight.

Function matters more than a clever storage feature you will rarely use. Measure the items that need a home, such as tall cereal boxes, mixing bowls, or a countertop appliance. Deep drawers can make cookware easier to reach, while adjustable shelves adapt when your needs change. Accessibility deserves the same attention. Place everyday dishes between waist and shoulder height, and consider pull-out shelves for low cabinets. If someone in the household has limited grip or mobility, try the hardware and doors from their usual standing or seated position. A small mock-up helps. I once favored slim handles for their appearance, then found them uncomfortable after repeated use. That choice was not disastrous, just worth reconsidering before installation.

Set a Budget and Verify Measurements Before Purchasing

Modern cabinets can become the largest visual and financial decision in a kitchen. Set a firm budget before comparing door styles, finishes, or storage accessories. The 2024 Houzz U.S. Kitchen Trends Study reported a median spend of about $75,000 for major kitchen renovations. That figure includes more than cabinetry, so separate cabinet costs from installation, hardware, lighting, flooring, and delivery. Reserve 10% to 20% for changes. Real projects rarely stay perfectly predictable.

Write down your target cabinet allowance. Include taxes, fillers, panels, trim, and professional installation. Ask whether the quotation covers countertop removal and disposal. A low cabinet price can become expensive after these overlooked items appear. The National Kitchen and Bath Association emphasizes functional planning, storage efficiency, and accurate project coordination in its kitchen design guidance. Budget for the way you cook, not only for the room’s appearance.

Verify every measurement before placing an order. Measure wall lengths, ceiling height, window trim, door swings, appliance openings, and plumbing locations. Measure twice. Then measure again after flooring changes. Record obstacles, including vents and uneven walls. Cabinet depth can affect walkways, especially around islands. The National Kitchen and Bath Association commonly recommends maintaining practical clearances for safe kitchen movement, but site conditions still require professional review. I have seen careful homeowners miss a small pipe chase. That mistake can force fillers, delays, or an awkward cabinet reduction. Share a scaled plan and photographs with the installer, then confirm final dimensions in writing.