

Choosing among shipping container sizes for homes is not simply a matter of selecting the longest box. Space, insulation, transport access, structural reinforcement, and local building requirements all influence the decision. A 20-foot container provides about 149 square feet of external floor area, while a standard 40-foot unit provides about 305 square feet. These figures follow nominal dimensions listed under ISO 668:2020, but usable interior space becomes smaller after insulation, framing, wiring, and plumbing.
A 40-foot high-cube container can offer greater headroom, with an external height of approximately 9 feet 6 inches. That extra space may accommodate thicker roof insulation and more comfortable ceiling finishes. However, the longer structure can require more careful engineering after doors and side panels are removed. The Container Handbook and International Code Council guidance both reinforce an important point: modifications can affect strength, fire safety, ventilation, and weather resistance. Bigger is not automatically better.
Industry data also deserves careful interpretation. UNCTAD’s Review of Maritime Transport reports the continuing importance of standardized containers in global logistics, yet shipping equipment is designed for freight, not residential comfort. A dry, undamaged unit is only the starting point. Corrosion, previous cargo use, floor treatments, and delivery limitations must be checked before purchase. I would hesitate to recommend one universal size. A compact 20-foot layout may suit a guest studio, while two 40-foot high-cube units could support a larger home. Still, this approach can become expensive quickly. The best choice balances livable area, site access, engineering evidence, and long-term maintenance—not visual appeal alone.
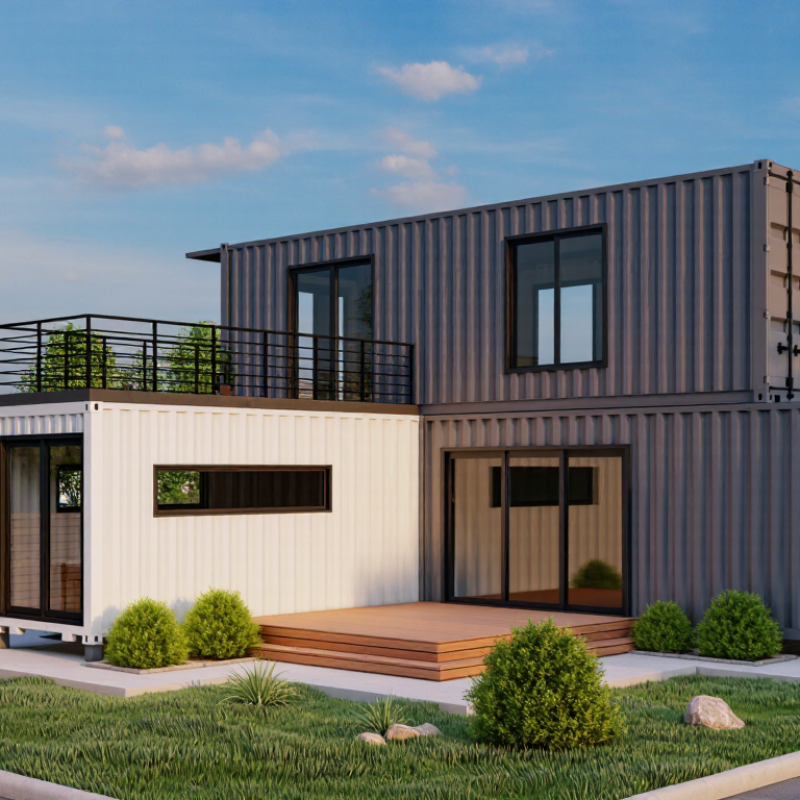
Choosing a shipping container size starts with the site, not the floor plan. Measure access roads, crane clearance, setbacks, and foundation points. Measure the site first. ISO 668:2020 lists standard external lengths of 6.058 meters for 20-foot containers and 12.192 meters for 40-foot containers. Their external width is usually 2.438 meters. Insulation, framing, wiring, and wall finishes reduce usable space. A 20-foot unit can suit a compact studio, but storage becomes difficult quickly.
A 40-foot container offers more planning flexibility, especially for a bedroom, bathroom, and kitchen. However, its narrow interior can restrict furniture placement and natural ventilation. The 2024 International Residential Code identifies 70 square feet as a common minimum for habitable rooms, with a seven-foot minimum horizontal dimension. Local authorities may apply different rules. Confirm approvals before purchasing steel units.
Climate and energy performance matter as much as length. The 2023 Buildings and Construction Global Status Report from UNEP and GlobalABC reported that buildings and construction used about 34% of global energy and produced approximately 37% of energy-related emissions. Poor insulation can turn a metal shell into an oven in summer and a cold surface in winter. High-cube containers provide extra height, but they may need stronger foundations and careful transport planning. My first choice might be a 40-foot unit, yet a smaller container can perform better on a difficult site. A perfect size does not exist.
Choosing a container home starts with usable space, not impressive outside measurements. A standard 20-foot container measures about 20 feet long, 8 feet wide, and 8 feet 6 inches high externally. Its interior is usually near 19 feet 4 inches by 7 feet 8 inches, before insulation. That provides roughly 145 square feet of floor area. After wall lining, wiring, and ventilation, the room feels smaller. Measure again.
A 40-foot standard container offers about 305 square feet inside. Its interior length is commonly close to 39 feet 5 inches, with a width near 7 feet 8 inches. This size can fit a kitchen, bathroom, sleeping area, and compact living zone. A 40-foot high-cube container adds height, reaching approximately 9 feet 6 inches externally. The extra interior clearance helps with insulation and overhead storage. Still, height does not create more floor space.
For a compact studio, a 20-foot unit may work with careful furniture choices. A 40-foot unit usually suits a small family better, especially when privacy matters. Keep plumbing close together. It reduces wasted floor area and complicated installation. In practice, door placement and window cuts can change the layout more than expected. Structural modifications also require qualified planning and inspection. An experienced designer should verify actual measurements, moisture protection, insulation thickness, and local building requirements before construction. I would not trust catalog dimensions alone; container conditions vary, and a few centimeters can disrupt a narrow bathroom.
Choosing between 20-foot, 40-foot, and high-cube containers depends on land, budget, and daily movement. A standard 20-foot container offers about 13.9 square meters of floor area. It suits a compact studio, guest room, or office. The 40-foot model provides nearly 28 square meters, allowing separate sleeping, cooking, and living zones. However, its length can complicate transport and placement on narrow sites.
A high-cube container keeps the usual footprint but adds about 30 centimeters of interior height. Based on ISO 668:2020 dimensions, standard containers are roughly 2.59 meters tall externally, while high-cube units reach about 2.90 meters. That extra clearance helps with insulation, ventilation, and ceiling finishes. It also reduces the cramped feeling. UNCTAD’s Review of Maritime Transport 2024 notes that over 80% of global merchandise trade moves by sea, supporting widespread container standardization. Yet, availability and condition still vary by region. A “cheap” unit may need costly floor treatment, rust repairs, or structural reinforcement.
Tips: Measure doors, appliances, and delivery access before choosing. Check the container’s internal width, not only its external length. A 40-foot unit sounds spacious, but dividing it poorly creates dark, narrow rooms. In practice, two 20-foot containers can offer better separation and easier placement. That option may cost more, though. I would also reserve space for insulation thickness; interior walls can remove several centimeters on every side. Hire a qualified structural professional before cutting openings, because modifications can weaken the frame.
| Comparison Dimension | 20-Foot Standard Container | 40-Foot Standard Container | 40-Foot High-Cube Container |
|---|---|---|---|
| Typical external dimensions | 20 ft L × 8 ft W × 8 ft 6 in H (6.06 × 2.44 × 2.59 m) |
40 ft L × 8 ft W × 8 ft 6 in H (12.19 × 2.44 × 2.59 m) |
40 ft L × 8 ft W × 9 ft 6 in H (12.19 × 2.44 × 2.90 m) |
| Typical internal dimensions | About 19 ft 4 in L × 7 ft 8 in W × 7 ft 10 in H (5.90 × 2.35 × 2.39 m) |
About 39 ft 5 in L × 7 ft 8 in W × 7 ft 10 in H (12.03 × 2.35 × 2.39 m) |
About 39 ft 5 in L × 7 ft 8 in W × 8 ft 10 in H (12.03 × 2.35 × 2.70 m) |
| Approximate interior floor area | 146 sq ft (13.6 sq m) |
303 sq ft (28.2 sq m) |
| Approximate interior volume | 1,170 cu ft (33.1 cu m) |
2,390 cu ft (67.7 cu m) |
2,690 cu ft (76.3 cu m) |
| Typical tare weight | Approximately 4,850–5,300 lb (2,200–2,400 kg) |
Approximately 8,000–8,800 lb (3,630–3,990 kg) |
Approximately 8,500–9,300 lb (3,860–4,220 kg) |
| Common maximum payload range | Approximately 55,000–62,000 lb (24,950–28,120 kg) |
Approximately 58,000–63,000 lb (26,300–28,600 kg) |
Approximately 57,000–62,000 lb (25,850–28,120 kg) |
| Relative living-space potential | Compact studio, guest suite, office, or small accessory dwelling | One larger dwelling module or a spacious open-plan layout | Similar floor area to a 40-foot standard unit, with more usable ceiling height |
| Best suited for | Smaller sites, single-module projects, guest accommodation, and phased construction | Larger single-module homes, multi-room layouts, and projects requiring more floor area | Projects needing additional insulation, ductwork, storage, or a more comfortable ceiling height |
| Main advantage for home construction | Easier transport, handling, and placement; generally simpler for constrained sites | Provides roughly twice the floor area of a 20-foot container without increasing width | Adds about 12 inches of exterior height and approximately 12 inches of interior height compared with a standard-height container |
| Main planning limitation | Limited floor area after insulation, framing, utilities, and partitions are installed | Requires a larger foundation, turning radius, delivery route, and lifting or placement area | Greater overall height may affect transport clearance, planning rules, foundation design, and visual proportions |
| Approximate number of units for a 600 sq ft home before construction losses | About 4–5 units | About 2 units | About 2 units |
| Overall choice for most home projects | Best when compactness, access, and lower handling complexity are priorities | Best when additional floor area is more important than ceiling height | Often the most flexible option when comfort, insulation thickness, and service space matter |
| Dimensions, weights, payload ratings, and internal volume are typical nominal figures. Actual measurements vary by manufacturer, construction, door configuration, floor thickness, and container condition. Local building codes, transport regulations, foundation requirements, insulation systems, and usable-space losses should be checked before selecting a container for a home. | |||
What Is the Best Shipping Container Size for Homes?
Choosing a shipping container for a home begins with daily routines, not just floor area. A standard 20-foot container provides about 149 square feet before insulation and interior finishes. That space may suit a single resident with a compact kitchen, bathroom, and sleeping area. However, poor furniture placement can create a narrow corridor. Small, but workable.
A 40-foot container offers nearly twice the length and supports clearer zoning. One end can hold a bedroom, while the other includes a living area and kitchen. Two 20-foot containers can create separate rooms, but connecting them requires careful structural reinforcement. Large openings may affect stability and increase construction costs. I once assumed a longer container would always feel better. It did not. Without windows on opposite sides, the room felt dark and surprisingly closed.
Living needs should guide the final arrangement. A couple may need one 40-foot unit with built-in storage, while a family may need two units or a carefully planned multi-container layout. High-cube models provide extra interior height, which helps with insulation and overhead cabinets. Yet they may face stricter transport or site-access limits. Local building professionals should check foundations, moisture control, ventilation, fire safety, and planning requirements. These details are easy to overlook. A home can look efficient on paper but feel uncomfortable after a week of cooking, washing, and storing everyday items.
What Is the Best Shipping Container Size for Homes?
A 20-foot container suits narrow lots, but its interior length limits bedrooms and service space. A 40-foot unit offers roughly twice the floor area, yet delivery can fail on tight corners, weak bridges, or low branches. ISO 668:2020 lists standard external lengths of 6.058 and 12.192 metres. Measure the entire route, not only the driveway. Access comes first. Ask the hauler about turning radius, crane clearance, ground pressure, and temporary road closures. A high-cube model adds interior height, but local height limits may remove that advantage.
Insulation changes the usable area. Steel conducts heat rapidly, so internal framing and insulation reduce the already narrow width. The 2023 Global Status Report for Buildings and Construction states that buildings consume about 30% of global final energy. A poorly insulated container can become an oven in summer and a cold metal box in winter. Use a continuous thermal layer where possible, then verify condensation control with a qualified building professional. Space is deceptive. Thick walls can remove several centimetres from every side.
Utilities need early coordination. Plan the trench. Water, drainage, electrical capacity, ventilation, and emergency access must match the local code and site conditions. The 2024 International Residential Code requires dwelling systems to meet safety provisions, but adopted rules vary by jurisdiction. Septic approval, foundation design, setbacks, fire separation, and permits may determine the practical size. I would choose the largest container the site can legally and safely receive, not the cheapest unit available. Reconsider the layout after a mock-up; drawings often hide awkward pipe routes and furniture clearances.
Comparing common container formats by approximate floor area helps with early planning for site access, insulation, utilities, and local regulations.
A standard 20-foot container has an external footprint of about 160 sq ft, while a 40-foot container provides about 320 sq ft. After allowing for approximately 4-inch interior wall insulation on all sides, estimated floor areas reduce to about 142 sq ft and 284 sq ft respectively. Standard containers are approximately 8 ft 6 in high externally; high-cube containers are approximately 9 ft 6 in high, offering extra space for insulation, ventilation, and utilities. Final suitability depends on delivery access, foundation requirements, building permits, setbacks, fire safety, and local residential codes.