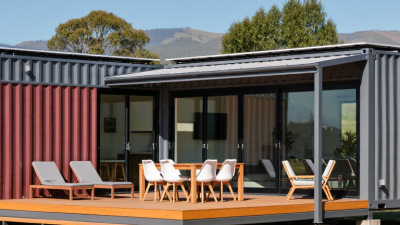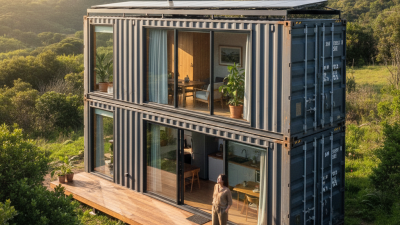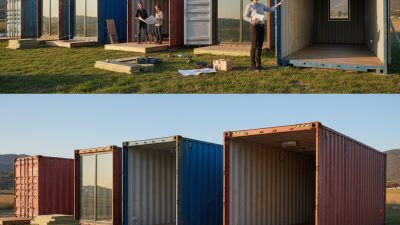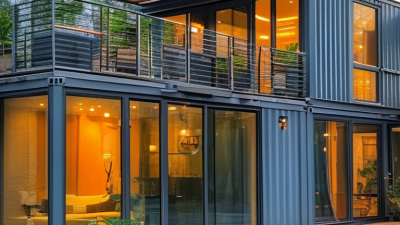


Conex container homes transform retired steel shipping boxes into compact living spaces. Their ribbed walls, corner posts, and standardized dimensions create a strong starting shell. Yet a container is not automatically a safe or comfortable home. It needs insulation, ventilation, plumbing, wiring, windows, and a stable foundation.
This guide explains what conex container homes are and how much they may cost. Prices vary widely. A simple one-container conversion may cost around $25,000 to $60,000, while a finished multi-container house can exceed $150,000. Delivery, site preparation, permits, utility connections, and interior finishes often change the final figure. A crane may also be necessary. That expense can surprise first-time buyers.
Real projects show why careful planning matters. A hot afternoon can turn an uninsulated steel room into an oven. Condensation may collect behind interior walls. Cutting openings can also affect the container’s structural strength. Experienced builders usually inspect the container’s condition before designing the floor plan. They also confirm local building requirements before construction begins.
The idea sounds simple.
The budget is not.
A reliable estimate should separate the container purchase from conversion work and site costs. It should also include a contingency fund for hidden damage, drainage problems, or design changes. This article offers a practical framework for comparing layouts, materials, labor, and long-term comfort. Some figures remain approximate, because regional prices and project standards differ. That uncertainty deserves attention, not optimism.
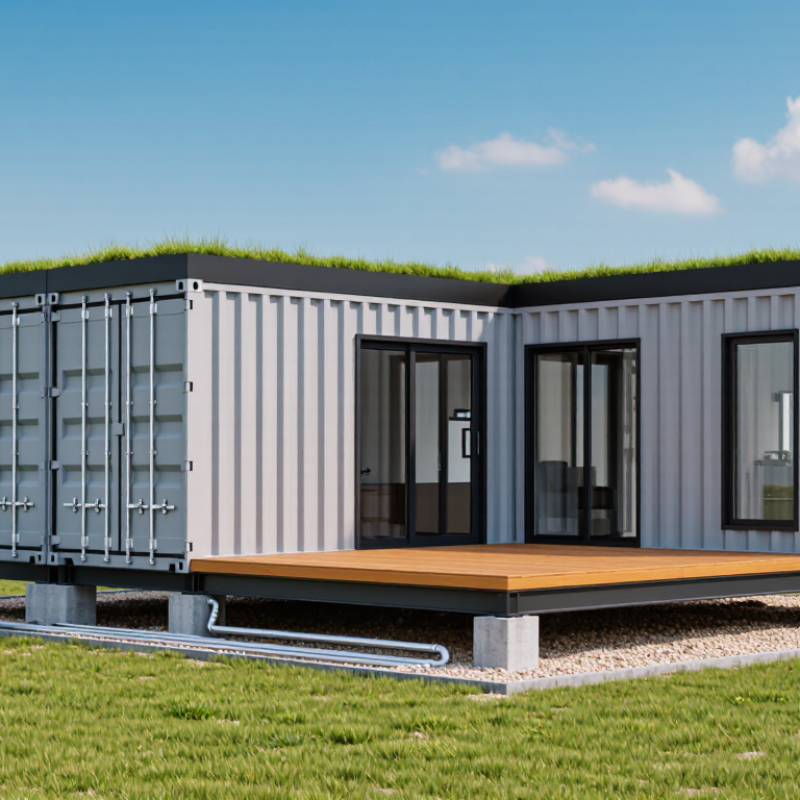
A conex container home is a residence made from one or more repurposed steel shipping containers. These containers usually measure about 20 or 40 feet long. Their strong steel frames can support major modifications, but they are not ready-made houses. Windows, doors, plumbing, wiring, insulation, and interior finishes must be added carefully.
A proper foundation keeps the container level and reduces movement. Insulation is especially important because bare steel transfers heat quickly. Without it, the interior can feel like an oven in summer and a refrigerator in winter. Cutting large openings may also weaken the structure. An experienced designer or contractor should review those changes before construction begins. Local building approvals, utility connections, and site access can affect the project as much as the container itself.
Costs vary widely. A basic converted unit may cost around $30,000, while a finished multi-container home can exceed $150,000. Land, foundation work, transport, appliances, and utility installation often sit outside early estimates. That assumption is often wrong. A lower purchase price does not guarantee a lower final cost. I have found that small details, such as crane access or custom insulation, can change the budget quickly. The result can feel efficient and modern, but limited width may make bedrooms and hallways uncomfortable. Careful planning matters more than the novelty of the steel shell.
A conex container home begins with a structural assessment, not a floor plan. ISO 668:2020 defines common containers near 8 feet wide, with 20- or 40-foot lengths. High-cube units provide roughly 9 feet of exterior height. Those dimensions shape every room, doorway, and furniture choice.
Designers usually model the layout before cutting steel. They mark window openings, service chases, plumbing routes, and load-bearing areas. Large cuts need welded reinforcement frames. Without them, the shell can lose strength. The container is then placed on concrete piers, a slab, or engineered steel supports. Local building officials often require plans that follow the International Residential Code. Requirements vary by climate and location.
Insulation deserves careful attention. Steel transfers heat quickly and can create condensation behind interior walls. Closed-cell foam, rigid boards, or insulated assemblies may control that risk, but each affects interior width. Electrical and plumbing systems are installed after reinforcement and before wall finishes. A crane may be needed for placement, adding site costs. McKinsey’s 2019 modular-construction report found that factory-based methods can reduce schedules by 20% to 50%, with potential cost savings up to 20%. Container homes do not automatically achieve those results. Published cost estimates often look attractive, yet foundations, engineering, transport, permits, insulation, and utility connections can change the budget sharply. The imperfect part is the box itself. Standard dimensions rarely fit human habits perfectly.
A Conex container home starts with a steel shipping box, but the box is rarely the largest expense. The International Code Council requires safe structural, fire, insulation, and ventilation performance. Local permits can also change the budget sharply. A rural site may need septic, a well, and a longer utility trench. An urban lot may require engineering reviews and costly foundation work.
The container’s condition affects its price. A new unit costs more than a used one, while rust, dents, and chemical residue can increase preparation costs. Cutting openings for windows weakens steel walls and may require reinforcement. Plumbing, wiring, insulation, drywall, heating, and cooling often cost more than expected. Labor rates matter too. The U.S. Bureau of Labor Statistics continues to show regional differences in construction wages and material pricing.
The 2024 National Association of Home Builders Cost of Construction Survey reported average construction costs of about $428,215 for a typical single-family home, or roughly $162 per square foot. That figure is not container-specific, but it shows why interior systems and site work deserve careful attention. A container shell may look inexpensive. The finished home may not. Transport distance, crane access, foundation design, and finish quality can shift the final quote substantially. Some estimates still overlook drainage and permit revisions. That is where a realistic budget can fail.
| Cost Category | Typical U.S. Cost Range | What the Cost Covers | Main Cost Drivers |
|---|---|---|---|
| Used shipping container | $2,000–$6,000 | A basic 20-foot or 40-foot steel intermodal container suitable for conversion | Size, condition, local supply, delivery distance, and cargo-worthy certification |
| Container delivery and placement | $500–$4,000 | Transport to the site and placement with suitable lifting equipment | Distance, road access, crane requirements, terrain, and site preparation |
| Structural modifications | $5,000–$20,000 | Cutting openings, reinforcing walls, installing doors, windows, and connecting multiple containers | Number and size of openings, engineering requirements, welding, and layout complexity |
| Insulation and interior framing | $4,000–$15,000 | Thermal insulation, vapor control, interior walls, ceilings, and subfloor systems | Climate zone, insulation type, moisture control, and local building-code standards |
| Electrical and plumbing systems | $8,000–$25,000 | Wiring, lighting, outlets, plumbing lines, water heater, fixtures, and utility connections | Number of rooms, kitchen and bathroom count, utility distance, and system capacity |
| Kitchen and bathroom finishes | $10,000–$35,000 | Cabinetry, countertops, appliances, sanitary fixtures, tile, and ventilation | Material quality, custom cabinetry, appliance selection, and number of wet areas |
| Foundation and site work | $5,000–$30,000 | Footings, piers, slab, grading, drainage, access improvements, and utility trenching | Soil conditions, slope, frost depth, foundation type, and utility availability |
| Permits, design, and engineering | $2,000–$15,000 | Architectural drawings, structural review, permit applications, inspections, and planning fees | Local jurisdiction, project size, structural changes, and approval requirements |
| Exterior work and weather protection | $4,000–$20,000 | Roof systems, exterior cladding, coatings, decks, stairs, shading, and water management | Local weather, appearance requirements, corrosion protection, and outdoor features |
| Labor and project management | $20,000–$80,000 | Fabrication, installation, subcontractor coordination, and construction supervision | Regional labor rates, build method, schedule, customization, and contractor availability |
| Estimated completed cost | $80,000–$250,000+ | A finished, code-compliant container home, excluding land and unusual site conditions | Size, finish level, number of containers, location, permits, and site complexity |
A Conex container home begins with a steel shipping box, but its final cost depends on much more than the container itself. A used unit may cost $2,000 to $6,000, while a finished home can exceed $100,000. Transport, foundation work, insulation, windows, plumbing, and electrical systems quickly increase the budget. A simple one-container layout often costs less than a multi-container design.
The benefits are practical. Steel walls provide a strong shell, and modular construction can shorten the building schedule. Smaller floor areas may also reduce heating and cooling needs. With careful planning, a container can become a bright living space with large windows and built-in storage. It feels compact.
The limitations deserve equal attention. Standard container walls are narrow, so insulation reduces the interior width. Poor ventilation can create condensation behind the walls, especially during cold nights. Steel also transfers heat quickly, making professional thermal design essential. Cutting openings can weaken the structure if engineers do not reinforce them properly. Delivery trucks need stable access, and difficult sites may require a crane. Local approval requirements can also affect the schedule and price.
A low purchase price can be misleading. In one planning estimate, site preparation and utility connections cost nearly as much as the container shell. Some designs look attractive online but leave little room for furniture, maintenance, or future changes. A realistic budget should include a contingency of at least 15 percent, although even that may prove optimistic.
Planning a Conex container home starts with the site, not the steel box. ISO 668:2020 lists standard 20-foot and 40-foot containers. They provide about 160 and 320 square feet before insulation. That narrow width affects furniture, stairs, windows, and emergency exits. Check zoning, setbacks, flood exposure, soil, utility routes, and foundation rules with local professionals. A container is not automatically a permitted dwelling.
Create a room-by-room brief, then request three comparable bids. Separate purchase, transport, crane placement, foundation, cutting, reinforcement, insulation, plumbing, electrical work, finishes, permits, and utility connections. RICS NRM 1 recommends clear cost planning and risk allowances. A practical early allowance is 10–15% for unknown site conditions. It is not a guarantee. The U.S. Census Bureau’s 2023 Characteristics of New Housing report recorded average new single-family floor area at roughly 2,400 square feet. A compact container plan should not be priced like a conventional house, but it should not be marketed as cheap by default.
Test the layout with a scaled drawing or digital model. Leave access panels for future repairs. Specify corrosion protection and insulation performance early. Steel transfers heat quickly. A mistake worth admitting: reducing glazing may be wiser than fixing summer overheating later. Ask a structural engineer to review every large opening. Reserve funds for drainage and difficult site access. Very little margin exists.