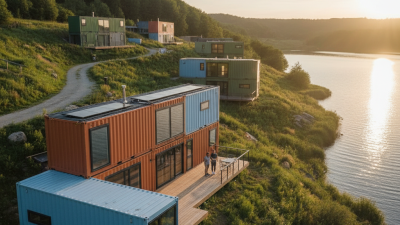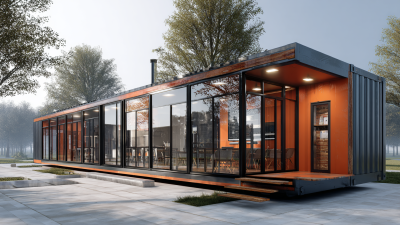


Choosing among the top 10 container sizes for homes requires more than comparing exterior length. A 20-foot container may fit a compact studio, while a 40-foot high-cube unit offers more ceiling height and usable volume. The difference becomes visible inside: a standard container can feel narrow beside a kitchen island, bathroom wall, and insulation layers. High-cube models provide approximately 30 centimeters more internal height, according to ISO 668:2020 dimensional classifications.
Global shipping data also explains why these units are standardized. UNCTAD’s Review of Maritime Transport 2024 reports that containerized trade remains central to worldwide freight movement. This supply chain creates availability, but it does not guarantee suitability for residential conversion. Condition, corrosion, previous cargo use, floor treatment, and local transport limits still matter. A cheap container can become expensive after cutting, reinforcing, insulating, and installing utilities.
Architect Adam Kalkin, known for container-based architecture, offers a useful warning: “A shipping container is a building component, not a finished home.” That idea should guide every decision about container sizes for homes. The best choice depends on land access, climate, budget, room planning, and delivery equipment. Bigger is not always better. Sometimes, it creates awkward circulation and higher foundation costs. My own concern is simple: many size guides focus on empty volume and overlook lived experience. A steel box may look efficient on paper. It can feel very different on a rainy evening, when condensation, echoes, and limited storage become impossible to ignore.
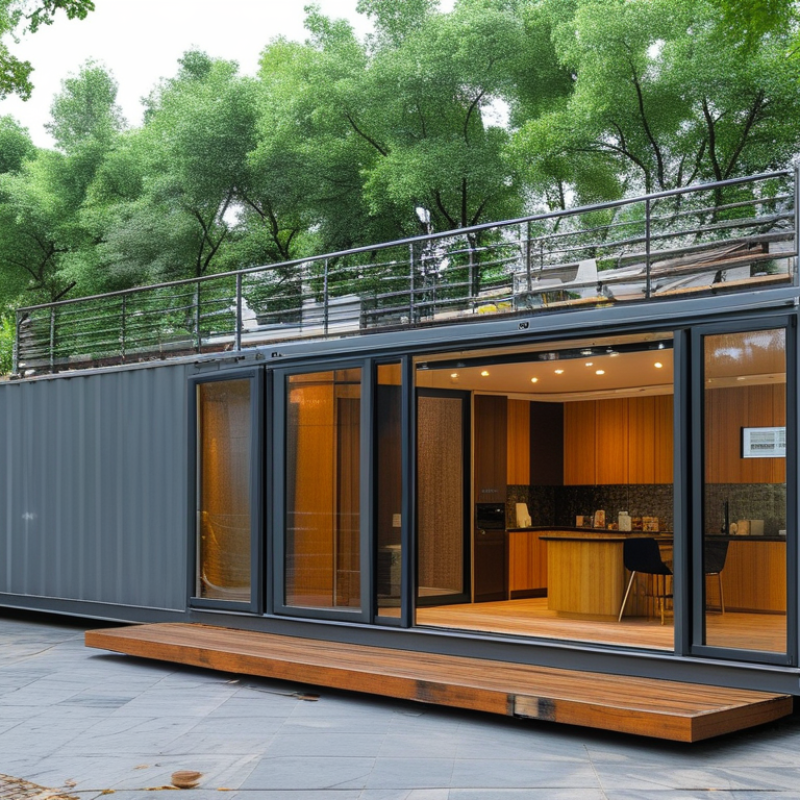
Top 10 Container Sizes for Homes: Which One Is Best?
Common shipping containers follow standardized dimensions, but usable space varies. ISO 668:2020 lists the 20-foot container at 6.058 meters long, 2.438 meters wide, and 2.591 meters high. Its internal floor area is roughly 13.9 square meters. A 40-foot unit keeps the same width and height, but doubles the length to 12.192 meters. High-cube versions add height, reaching about 2.896 meters externally. That extra 305 millimeters can improve insulation and ceiling comfort.
Other common choices include 10-foot, 45-foot, side-opening, open-top, flat-rack, and refrigerated units. A 10-foot container offers only about 6.7 square meters of external floor area. A 45-foot model provides approximately 33.2 square meters. Industry data from UNCTAD’s Review of Maritime Transport shows how deeply standardized containers support global logistics. Still, housing needs differ. Door placement, corner posts, internal ribs, and floor treatments reduce practical space. Measurements can also vary slightly between manufacturers.
Tips: Sketch furniture at full scale before choosing. A 20-foot unit may suit a compact studio, while two 40-foot units create clearer zones. Check internal height after insulation. That detail is easy to miss. In my experience, the largest container is not always the best choice; transport access, foundation preparation, and local planning requirements often matter more. A narrow driveway can defeat a perfect floor plan. Reflect on that before ordering.
Common shipping containers are measured by nominal external dimensions. The chart compares their external lengths, while the dimensions below include length × width × height in metres. Actual dimensions may vary slightly by manufacturer and construction.
For most home projects, a 20 ft container is easier to place and modify, while a 40 ft high cube provides more usable floor area and additional interior height. A 45 ft high cube offers the greatest standard capacity but usually requires more space and stronger site access.
Choosing a container home begins with size, not decoration. A 20-foot container provides about 13 square meters of interior floor area. It can suit a compact studio, guest room, or focused workspace. A 40-foot container nearly doubles the usable length. However, its narrow width still limits furniture placement and circulation.
Size changes the layout immediately. A single unit may require foldable furniture and built-in storage. Two 20-foot units can create separate sleeping and living zones. Their placement also forms a courtyard or covered passage. High-cube containers add valuable ceiling height, allowing thicker insulation and better ventilation. That small difference can make the room feel less confined.
Costs rarely increase in a simple, predictable way. A larger unit may reduce the number of containers required, but it can need stronger foundations and more complex transport. Cutting openings for doors and windows also affects structural reinforcement. Plumbing distance matters. Every extra meter can raise labor and material costs. In practice, a cheaper container may require more cleaning, repairs, or insulation work. This is an easy detail to underestimate. A basic cost plan should include delivery access, foundation preparation, interior finishes, utilities, and professional structural review. I would leave a contingency budget, because site conditions often challenge the original layout.
| Rank | Container Size | Approx. External Dimensions (L × W × H) |
Approx. Internal Floor Area | Approx. Internal Height | Typical Home Layout | Space and Layout Advantages | Indicative Conversion Cost* | Best For |
|---|---|---|---|---|---|---|---|---|
| 1 | 8 ft Standard | 8 ft × 8 ft × 8 ft 6 in (2.44 m × 2.44 m × 2.59 m) |
About 56 sq ft (5.2 m²) |
About 7 ft 10 in (2.39 m) |
Compact office, bathroom, kitchenette, or utility room | Very easy to place on small sites; low transport and foundation requirements | US$20,000–40,000 | Backyard offices, guest pods, and small ancillary rooms |
| 2 | 10 ft Standard | 10 ft × 8 ft × 8 ft 6 in (3.05 m × 2.44 m × 2.59 m) |
About 72 sq ft (6.7 m²) |
About 7 ft 10 in (2.39 m) |
Single-room studio, office, bedroom, or small bathroom suite | More usable wall length than an 8 ft unit while remaining suitable for restricted lots | US$25,000–50,000 | Micro-homes, studios, and detached workspaces |
| 3 | 20 ft Standard | 20 ft × 8 ft × 8 ft 6 in (6.06 m × 2.44 m × 2.59 m) |
About 150 sq ft (13.9 m²) |
About 7 ft 10 in (2.39 m) |
Open-plan studio with a compact kitchen and bathroom | Common entry-level size; efficient structural proportions and relatively simple insulation work | US$35,000–70,000 | Affordable studios, cabins, and one-person homes |
| 4 | 20 ft High Cube | 20 ft × 8 ft × 9 ft 6 in (6.06 m × 2.44 m × 2.90 m) |
About 150 sq ft (13.9 m²) |
About 8 ft 9 in (2.66 m) |
Studio with a sleeping loft, raised storage, kitchen, and bathroom | Same floor area as a standard 20 ft unit but provides approximately 1 ft of additional height | US$40,000–75,000 | Lofted studios and homes requiring thicker insulation or higher ceilings |
| 5 | 24 ft Standard | 24 ft × 8 ft × 8 ft 6 in (7.32 m × 2.44 m × 2.59 m) |
About 180 sq ft (16.7 m²) |
About 7 ft 10 in (2.39 m) |
Long studio with a separate sleeping zone, kitchenette, and bathroom | Provides a more practical room sequence without requiring two separate containers | US$45,000–85,000 | Small one-bedroom layouts and longer narrow sites |
| 6 | 40 ft Standard | 40 ft × 8 ft × 8 ft 6 in (12.19 m × 2.44 m × 2.59 m) |
About 300 sq ft (27.9 m²) |
About 7 ft 10 in (2.39 m) |
One-bedroom home with a living area, kitchen, bathroom, and bedroom | Long uninterrupted floor plan; usually lower cost per square foot than smaller units | US$60,000–110,000 | Single-person or couple homes with a straightforward linear layout |
| 7 | 40 ft High Cube | 40 ft × 8 ft × 9 ft 6 in (12.19 m × 2.44 m × 2.90 m) |
About 300 sq ft (27.9 m²) |
About 8 ft 9 in (2.66 m) |
One-bedroom home, two-bedroom compact plan, or open-plan living space | Extra height improves daylight, ventilation, insulation clearance, and loft possibilities | US$65,000–120,000 | Most versatile single-container home option |
| 8 | 45 ft High Cube | 45 ft × 8 ft × 9 ft 6 in (13.72 m × 2.44 m × 2.90 m) |
About 337 sq ft (31.3 m²) |
About 8 ft 9 in (2.66 m) |
Large one-bedroom plan with a dedicated living room, kitchen, bathroom, and storage | Approximately 12% more floor area than a 40 ft unit without increasing its standard width | US$75,000–135,000 | Spacious single-container homes where local transport permits the length |
| 9 | 48 ft High Cube | 48 ft × 8 ft 6 in × 9 ft 6 in (14.63 m × 2.59 m × 2.90 m) |
About 390 sq ft (36.2 m²) |
About 8 ft 9 in (2.66 m) |
One-bedroom home with larger rooms or a compact two-bedroom arrangement | Wider than standard units, reducing the narrow “corridor” effect common in container homes | US$85,000–150,000 | Accessible layouts and projects needing more interior width |
| 10 | 53 ft High Cube | 53 ft × 8 ft 6 in × 9 ft 6 in (16.15 m × 2.59 m × 2.90 m) |
About 430 sq ft (40.0 m²) |
About 8 ft 9 in (2.66 m) |
Large one-bedroom home or compact two-bedroom home with full-size living zones | Largest common domestic freight-container format; offers the greatest single-unit floor area | US$95,000–170,000 | Larger homes on sites with suitable road access and lifting equipment |
*Indicative conversion costs are broad planning ranges in U.S. dollars for a finished residential conversion, including basic structural work, insulation, windows, doors, plumbing, electrical systems, kitchen and bathroom fit-out. They generally exclude land, permits, design fees, utility connections, site preparation, foundations, transport, and unusual engineering requirements. Actual dimensions and availability vary by container type, age, region, and local building regulations.
Residential container homes work best when size matches daily movement, daylight, and local building requirements.
ISO 668:2020 recognizes standard container lengths of 20 and 40 feet, with high-cube versions adding roughly 12 inches of interior height. For home design, the ten practical choices are 10-foot, 20-foot, 24-foot, 30-foot, 40-foot, and 45-foot units, plus standard and high-cube versions of 20-foot and 40-foot units.
Smaller sizes suit garden studios, offices, and compact guest rooms. A 20-foot unit offers about 160 square feet externally. It can hold a bedroom, bathroom, and narrow kitchen, but circulation becomes tight quickly.
A 40-foot high-cube unit provides about 320 square feet externally and usually supports a more comfortable one-bedroom layout. Combining two 40-foot units can create wider living zones, cross-ventilation, and separate bedrooms.
The 45-foot option adds planning flexibility, although transport access may limit its value. The United Nations Conference on Trade and Development reported global container ship capacity above 30 million TEU in 2024, confirming the scale and standardization of available equipment.
However, supply does not guarantee suitability. I would choose a 40-foot high-cube configuration for most residential designs, after checking structural condition, insulation depth, window placement, and foundation loads.
That choice is practical, not perfect.
Steel transfers heat rapidly, and interior finishes reduce usable floor area. A 20-foot unit may appear affordable, yet costly site work can reverse that advantage.
The best container size depends on room use, access, climate, and foundation conditions. Common options include 6, 8, 10, 12, 16, 20, 24, 30, 40, and 45 feet. Smaller units suit garden studios, offices, or compact guest rooms. A 6-foot or 8-foot unit can fit narrow urban plots. However, furniture placement becomes difficult. Every wall matters.
A 10- to 16-foot container works well for a bedroom, workshop, or private retreat. These sizes are easier to transport through tight entrances. A 20-foot unit offers a practical balance for one-room homes or small kitchens. Its shorter length can simplify support placement on sloping land. A 24- or 30-foot unit provides more living space without demanding the full footprint of a 40-foot model. Measure turning space carefully. Delivery trucks need room.
For larger homes, 40- and 45-foot containers support open-plan layouts or multi-unit designs. Yet longer units may require stronger foundations, better drainage, and careful transport planning. High-cube versions add interior height, which helps with insulation and ceiling finishes. That extra height can also increase wind exposure. Site conditions may change the answer. Rocky ground, soft soil, steep slopes, and limited crane access affect real costs. Confirm external and internal measurements before purchasing. Then consult a qualified designer or structural engineer about openings, loads, moisture control, and local building requirements. A 40-foot container may appear cheapest per square metre, but a 20-foot layout can be more efficient after modification. My first preference would not always be the largest option.
Choosing among the top 10 container sizes for a home begins with purpose, not appearance. A compact 20-foot unit may suit a studio, office, or guest room. A 40-foot unit offers more living space but requires stronger site access and preparation. High-cube models provide extra interior height, which helps with insulation, lighting, and ventilation. Measure furniture, appliances, and storage areas before selecting a size. Empty floor space can disappear quickly.
Site conditions matter just as much. Check delivery access, foundation requirements, drainage, sunlight, and local building approvals. A container that fits the plan may not fit the driveway. In my experience, people often underestimate door clearance and service space. I once saw a layout fail because the bathroom wall blocked natural airflow. Small details matter. Consult a qualified designer or building professional for structural changes, insulation, wiring, and plumbing. Their advice improves safety and long-term reliability.
Tips: Draw the interior at full scale before ordering. Mark windows, doors, furniture, and utility routes. Compare usable interior dimensions, not only exterior length. Leave room for maintenance around the structure. Consider future needs, such as a growing family or home office. A smaller container can feel efficient, but it may become restrictive. A larger one can feel comfortable, yet it may increase foundation, transport, and heating costs. Review the choice twice. Your first idea may need adjustment.