Containers in Motion

What Is a Container Home for Living Space?

A container home is more than a steel box placed beside a garden. It is a living space created from a retired shipping container, then carefully modified for comfort, safety, and daily use. The basic structure is strong, but it is not automatically ready for habitation. It needs insulation, ventilation, reliable plumbing, electrical work, windows, doors, and a stable foundation.

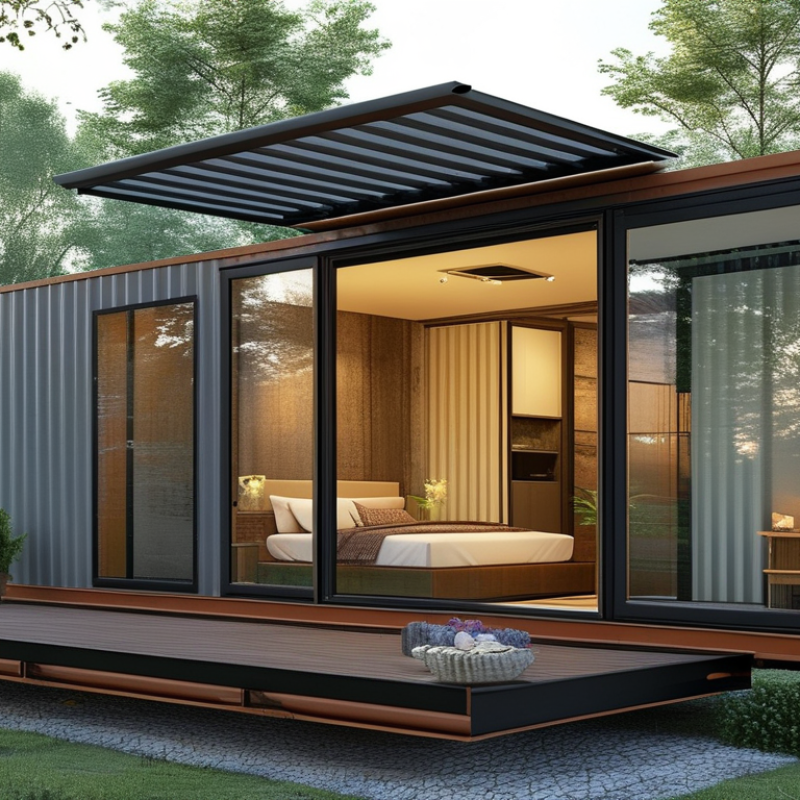
Architect Adam Kalkin, a recognized pioneer in container architecture, has described the shipping container as “a building block for a new kind of architecture.” This idea explains the appeal of containers for living space. Their modular dimensions can support compact bedrooms, bright kitchens, small offices, and connected outdoor areas. A well-designed container home may feel surprisingly open when skylights, glass doors, and thoughtful storage are added.

However, the concept is not flawless. Steel conducts heat quickly, so poor insulation can create a hot interior in summer and a cold one in winter. Condensation may appear behind wall panels. Cutting large openings can also weaken the original structure. These details require experienced builders and, where applicable, review by licensed professionals. Local planning requirements matter too.

A practical design begins with the climate, site, budget, and intended use. Picture a quiet bedroom with cork flooring, warm timber walls, and morning light entering through a wide window. That comfort comes from careful decisions, not the container alone. The result can be efficient and distinctive, but it should never be treated as an effortless shortcut to affordable housing.

What Is a Container Home for Living Space?

Definition and Core Features of a Container Home

What Is a Container Home for Living Space?

Definition and Core Features

A container home is a residential space adapted from a decommissioned freight container. Its steel shell becomes the primary structure, while doors, windows, insulation, plumbing, and electrical systems are added for daily living. According to ISO 668, a standard 20-foot container is about 6.06 meters long and 2.44 meters wide. A 40-foot unit extends to about 12.19 meters. These fixed dimensions shape every room, corridor, and furniture choice.

The core feature is modular construction. Several units can form bedrooms, kitchens, or covered outdoor areas. Engineers must inspect corrosion, corner posts, floor strength, and previous cargo exposure before conversion. The UNCTAD Review of Maritime Transport reports that more than 80% of global merchandise trade by volume moves by sea, explaining the widespread supply of freight containers. Yet availability does not guarantee suitability. Some units need extensive repair.

Thermal performance requires careful design. Thin steel transfers heat quickly, creating uncomfortable interiors without continuous insulation and thermal bridges control. Mechanical ventilation also matters, especially in humid climates. Large window openings may weaken the shell and require reinforced frames. Plumbing needs freeze protection in cold regions. Fire separation, emergency exits, foundations, and permits remain essential. The steel box is not automatically sustainable. Its reuse can reduce structural material demand, but transport, cutting, insulation, and replacement coatings still create impacts. That assumption deserves review.

How Shipping Containers Are Adapted for Residential Use

A container home converts a standardized steel freight box into a habitable room. ISO 668 defines common units near 20 or 40 feet long, with narrow internal widths. That geometry shapes every design decision.

The adaptation begins with a condition survey. Inspectors check corrosion, frame distortion, previous cargo residues, and damaged corner fittings. A used container is not automatically safe for living. Some surfaces may contain coatings or timber treatments requiring professional assessment. Openings for windows and doors also weaken steel walls. Engineers usually add reinforcement before cutting large sections. This step is often underestimated.

UNCTAD’s Review of Maritime Transport reports that ships carry over 80% of global merchandise trade by volume. That supply chain creates a large pool of standardized steel units. Yet availability does not equal suitability. A practical residential conversion needs continuous insulation, controlled ventilation, moisture management, and reliable thermal bridging details. The U.S. Energy Information Administration’s 2020 Residential Energy Consumption Survey found space heating represented 42% of household energy use in American homes. Poorly insulated container walls can make that demand worse. Tiny interiors heat quickly, but they also lose heat quickly. That contrast is easy to miss.

On site, installers commonly build an interior service cavity for wiring and plumbing. They may use low-profile fixtures to preserve floor area. Spray foam can reduce drafts, though it can hide future corrosion. That trade-off deserves review. Bedrooms also need daylight, airflow, privacy, and safe escape routes, not just attractive glazing. The concept is efficient, but the steel shell is only the beginning.

Main Structural, Interior, and Utility Considerations

A container home begins with a steel shell, not a finished living space. ISO 668 sets a typical 20-foot container at about 6.06 meters long and 2.44 meters wide. That narrow footprint affects furniture, daylight, and movement. Structural openings need reinforced frames because cutting steel can weaken load paths. A qualified engineer should inspect corrosion, corner posts, welds, and foundation connections. Small mistakes become expensive quickly.

Interior performance depends on insulation, condensation control, and careful detailing. Steel transfers heat rapidly, so continuous insulation is often safer than relying only on thin stud cavities. Interior finishes should leave service access around plumbing and electrical runs. The U.S. Environmental Protection Agency recommends indoor relative humidity between 30% and 50%, which helps limit condensation and mold. This target is easy to miss in a compact home. A bathroom fan, operable windows, and a properly sized heat-recovery ventilator can make a noticeable difference.

Utilities require more planning than the floor plan suggests. Water lines need freeze protection, clean drain slopes, and accessible shutoff valves. Electrical circuits must match local residential requirements, not temporary-site assumptions. The International Energy Agency reported that buildings used about 30% of global final energy in 2022. Efficient lighting matters, but air sealing and mechanical ventilation deserve equal attention. A sealed box without fresh-air control feels stale. My practical concern is simple: container conversions are often marketed as effortless. They are not. The steel shell is useful, but comfort comes from disciplined engineering and patient testing.

What Is a Container Home for Living Space? - Main Structural, Interior, and Utility Considerations

Category Consideration Typical Data or Range Why It Matters for Living Space Key Planning Note
Structure Standard container dimensions Common external sizes include approximately 20 ft × 8 ft and 40 ft × 8 ft. Standard external height is about 8 ft 6 in; high-cube units are about 9 ft 6 in. Dimensions establish the basic floor area and ceiling potential before insulation, finishes, and services are added. Internal dimensions are smaller because of the steel walls, roof, floor system, insulation, and interior finishes.
Structure Approximate internal floor area A 20 ft unit generally provides about 140–150 sq ft of internal floor area. A 40 ft unit generally provides about 285–305 sq ft. This area can support a compact studio, bedroom suite, office, or part of a larger modular dwelling. Actual usable area depends on wall thickness, interior partitions, plumbing chases, cabinetry, and local construction requirements.
Structure Load-bearing frame The primary load path is formed by the steel corner posts, top and bottom rails, and perimeter frame. These components carry stacking, lifting, and roof-related loads and are central to structural stability. Large openings or removed sections may require engineered reinforcement because the original frame is altered.
Structure Foundation and support Common support methods include concrete piers, strip foundations, slabs, and engineered ground beams. A stable, level foundation helps distribute loads, limit settlement, and maintain door and window alignment. The appropriate foundation depends on soil conditions, climate, frost depth, wind exposure, seismic risk, and local codes.
Structure Corrosion protection Steel surfaces require inspection, preparation, and a suitable protective coating system, especially where cuts or welds are made. Moisture, condensation, coastal air, and damaged coatings can accelerate corrosion and reduce service life. Drainage, ventilation, sealed penetrations, and periodic inspection are important for long-term durability.
Structure Thermal insulation Insulation is commonly installed inside or outside the steel shell using systems selected for the local climate and code requirements. Steel conducts heat quickly, so an uninsulated shell can become excessively hot or cold and may develop interior condensation. Insulation continuity and thermal-bridge control are as important as the nominal insulation thickness.
Structure Moisture and condensation control Typical measures include air sealing, vapor-control layers where appropriate, roof drainage, and mechanical ventilation. These measures reduce mold risk, corrosion, wet insulation, and damage to interior finishes. The correct vapor-control approach varies by climate zone and wall assembly; local building guidance should be followed.
Interior Space planning Efficient layouts often combine living, dining, and kitchen functions in one zone, with compact bathrooms and built-in storage. Because width is limited, circulation space has a significant effect on comfort and usable floor area. Use furniture layouts and service locations early to avoid conflicts between doors, appliances, windows, and walkways.
Interior Interior clear height Finished ceiling height is lower than the container's external height and depends on insulation, framing, utilities, and ceiling finishes. A high-cube shell can provide additional vertical space for insulation, ductwork, lighting, and a more comfortable ceiling height. Measure the complete finished assembly rather than relying only on the shell's external dimensions.
Interior Windows and doors Openings may be added to improve daylight, ventilation, access, and emergency egress. Well-positioned openings can make a narrow interior feel larger and reduce dependence on artificial lighting. Opening sizes, safety glazing, lintels, egress, weather sealing, and structural reinforcement may be regulated.
Interior Interior finishes Common choices include moisture-resistant boards, timber or metal framing, resilient flooring, tile, and washable coatings. Finishes protect insulation and services while providing a comfortable, maintainable living environment. Select low-emission materials and detail joints carefully to limit moisture entry and improve indoor air quality.
Interior Storage capacity Built-in cabinets, under-bed drawers, overhead units, and multi-purpose furniture are commonly used. Storage planning helps preserve clear floor area in a compact home. Heavy storage should be distributed appropriately and secured for transport, wind, or seismic conditions where relevant.
Utilities Electrical service A residential electrical panel, branch circuits, lighting, receptacles, grounding, and protective devices are required. Electrical capacity must support heating, cooling, water heating, cooking, ventilation, appliances, and future loads. Electrical work should be designed and inspected according to the applicable electrical code by qualified professionals.
Utilities Heating and cooling Common solutions include heat pumps, electric heating, hydronic systems, and high-efficiency ventilation equipment. Climate control is essential because the steel shell transfers heat rapidly without a properly designed envelope. Equipment sizing should be based on a heat-loss and heat-gain calculation rather than floor area alone.
Utilities Plumbing and drainage Supply lines, waste pipes, venting, water heating, shutoff valves, and freeze protection must be coordinated. Grouping the kitchen and bathroom near a shared service wall can reduce pipe length and simplify maintenance. Drain slopes, pipe access, insulation, cleanouts, and connection points must comply with local plumbing requirements.
Utilities Water heating Options include compact storage water heaters, instantaneous electric units, or other code-approved systems. Water-heater size affects hot-water availability, electrical demand, cabinet space, and installation complexity. Provide safe clearances, pressure protection, drainage, and service access around the equipment.
Utilities Ventilation and indoor air quality Mechanical exhaust is typically needed for bathrooms and kitchens; balanced or heat-recovery ventilation may be appropriate in tighter envelopes. Ventilation removes humidity, odors, combustion by-products, and indoor pollutants. Exhaust outlets should be weatherproofed and positioned to avoid drawing contaminants back into the home.
Utilities Renewable energy readiness Solar photovoltaic systems, battery storage, and efficient electric appliances can be incorporated where suitable. Lower energy demand and on-site generation may improve operating resilience and reduce utility consumption. Roof loading, shading, electrical interconnection, fire access, and local approval requirements must be evaluated.
Compliance Permits and building approval Requirements may include zoning approval, structural review, building permits, energy compliance, plumbing approval, and electrical inspection. A container shell does not automatically qualify as a permitted dwelling; the completed home is assessed as a residential building. Requirements vary by jurisdiction, site, occupancy, climate, and connection to public utilities.
Safety Fire and emergency egress Smoke alarms, carbon monoxide alarms where applicable, safe exits, fire-rated assemblies, and required separation may be necessary. Compact rooms and limited wall area make early fire-safety planning especially important. Verify escape-window dimensions, travel distances, alarm locations, and fire-resistance requirements with the local authority.

Benefits and Limitations of Container-Based Living Spaces

What Is a Container Home for Living Space?

Benefits and Limitations of Container-Based Living Spaces

A container home adapts a steel freight box into a residential room. Under ISO 668 dimensions, a standard 20-foot unit provides about 13.9 square meters indoors. That compact footprint can reduce material use and simplify transport. It may also suit a backyard studio, emergency dwelling, or small rural home. Construction planning can be faster than traditional building, especially when insulation and utilities are installed off-site.

The environmental argument needs care. The 2023 Global Status Report for Buildings and Construction, published by the United Nations Environment Programme, reported that buildings consumed about 34% of global energy in 2022. Reusing an existing steel shell may avoid some structural production, but it does not guarantee a low-carbon home. Cutting openings, adding windows, transporting the unit, and fitting new services all create impacts. I would not call every container home sustainable.

Thermal performance is another limitation. Steel quickly transfers outdoor heat and cold. Without continuous insulation, summer interiors can feel like metal ovens, while winter walls become cold surfaces. Condensation may damage finishes and indoor air quality. The U.S. Department of Energy’s building research consistently emphasizes air sealing, moisture control, and properly designed insulation. Local building officials must also review foundations, fire safety, ventilation, and structural changes. Space feels tight. That matters. A successful design needs shaded windows, quiet mechanical systems, safe exits, and enough storage for daily life.

Planning, Building Codes, and Long-Term Maintenance Requirements

What Is a Container Home for Living Space?

Planning a container home starts with local approval, not a floor plan. A shipping container needs structural review after cutting doors or windows. The 2024 International Residential Code can guide residential design, but local officials decide which rules apply. Requirements may include foundation anchoring, emergency exits, fire separation, insulation, electrical work, and plumbing permits. Climate matters greatly. A cold region needs careful thermal bridging control, while humid areas need reliable vapor management and ventilation. I would not assume a steel box is automatically efficient.

Energy planning deserves close attention. The U.S. Energy Information Administration’s 2020 Residential Energy Consumption Survey found that space heating used about 42% of household energy, while water heating used about 19%. Poor insulation can make a small container uncomfortable and expensive to operate. Condensation may appear behind wall panels, where owners cannot see it. Annual checks should include roof seals, welded areas, corrosion, drainage, fasteners, ventilation filters, and foundation movement. Maintenance schedules are easy to underestimate.

Tips: Ask a licensed structural engineer to review every opening. Request written confirmation from the authority having jurisdiction before construction. Use non-combustible insulation where required. Keep a moisture inspection record with photographs. Check sealants after severe weather. One overlooked detail can become a costly repair.

Container Home Planning, Building Codes, and Maintenance

Typical service-life estimates help owners plan long-term maintenance for a container-based living space. Actual requirements depend on climate, materials, installation quality, local building codes, and manufacturer specifications.