



Containers in Motion

What Is a Shower With Glass Called?

A Shower With Glass is usually called a glass-enclosed shower, glass shower enclosure, or walk-in shower. The correct term depends on its structure. A frameless shower uses thick tempered glass with minimal hardware. A framed enclosure includes visible metal around each panel. A walk-in shower often has an open entry and a fixed glass screen. These terms are related, but they are not interchangeable.

Industry research reflects this growing design preference. The 2024 U.S. Houzz Bathroom Trends Study reports continued homeowner investment in upgraded shower areas, especially larger layouts and improved fixtures. The National Kitchen & Bath Association’s 2024 Bath Design Trends report also identifies spacious showers, handheld sprays, and aging-in-place features as important bathroom priorities. These findings explain why glass appears frequently in contemporary renovations. It makes a compact room feel brighter. It also displays tilework, niches, and carefully placed lighting.

Still, glass is not automatically the best choice. A clear panel can show water spots, soap residue, and imperfect cleaning. Frameless systems require accurate wall measurements and skilled installation. The American Society of Plumbing Engineers emphasizes proper drainage and water-control planning in wet areas. That detail matters. A beautiful enclosure can still leak.

So, when someone asks, “What Is a Shower With Glass Called?”, “glass shower enclosure” is the safest general answer. Use “frameless shower” for a minimal hardware design. Use “walk-in shower” when the entry is open or low-threshold. Product descriptions sometimes blur these labels, which can confuse buyers. Checking the door type, glass thickness, seals, and installation method is wiser than trusting a fashionable name.
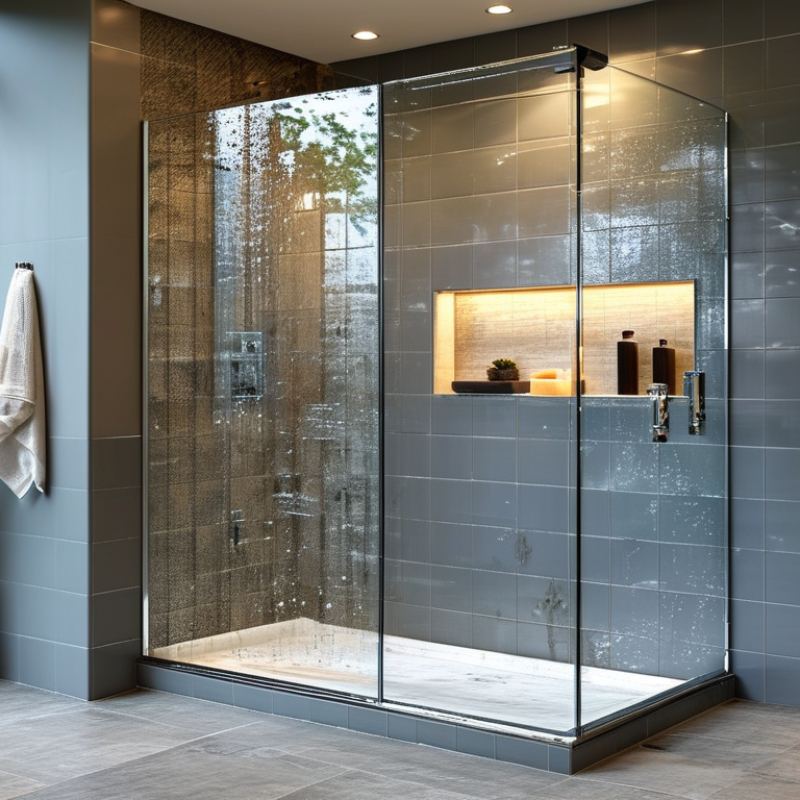
What Is a Shower With Glass Called?

Terminology: Why a Glass Shower Is Called a Shower Enclosure

What Is a Shower With Glass Called?

Terminology: Why a Glass Shower Is Called a Shower Enclosure

A shower with glass is commonly called a shower enclosure. The term describes the glass panels, door, seals, and supporting hardware surrounding the shower area. It does not simply describe the glass itself. In professional bathroom planning, “enclosure” is more precise because it explains the complete installed structure.

You may also hear terms such as glass shower, shower stall, or walk-in shower. These names can overlap, but they are not always identical. A walk-in shower usually has an open entry and limited glass. A shower stall normally describes a contained shower space, whether it uses glass or another material. Frameless glass creates a cleaner appearance, while framed systems can provide additional support around the panels. Terminology varies by region.

I have found that measurements matter more than attractive wording. Uneven walls, a sloping floor, or a door placed too close to a cabinet can cause practical problems. Tempered safety glass is commonly selected for shower doors and panels, but thickness and hardware still require professional evaluation. Seals should close evenly, and the floor should direct water toward the drain. Small gaps become noticeable quickly. Even experienced installers sometimes discover that an older bathroom is less square than expected. That detail deserves careful checking before ordering custom glass.

What Is a Shower With Glass Called? — Terminology: Why a Glass Shower Is Called a Shower Enclosure

Common terminology and planning considerations for glass shower installations.
Term or Dimension Meaning or Typical Range How It Relates to a Glass Shower Planning Note
Shower enclosure A defined shower area bounded by glass panels, a door, walls, or a combination of these. This is the broad, commonly used term for a shower constructed with glass. The enclosure may be framed, semi-frameless, or frameless.
Glass shower An informal description of a shower that uses glass as a visible wall or door material. It describes the appearance or construction material rather than one specific layout. The phrase can refer to several enclosure styles.
Shower stall A compact, enclosed shower space, often designed for one person. A glass shower enclosure can function as a shower stall. The term emphasizes the enclosed space, not necessarily the use of glass.
Walk-in shower A shower designed for direct entry, commonly with a low threshold or no curb. It may use a fixed glass panel, a glass door, or both. A walk-in design is defined by access and layout, not by glass alone.
Fixed glass panel A stationary sheet of shower glass used as a divider or splash guard. It can create a partial enclosure when paired with a tiled wall or other fixed surface. It does not open or swing like a shower door.
Framed enclosure Glass panels supported by visible metal framing around some or most edges. It is a type of glass shower enclosure with a more defined frame structure. Frame dimensions and door clearances must be included in measurements.
Semi-frameless enclosure An enclosure with limited framing, typically around the door or selected panel edges. It offers a balance between a framed and frameless appearance. Hardware placement and panel support depend on the specific layout.
Frameless enclosure An enclosure using thicker safety glass with minimal visible framing and structural hardware. It provides a more open visual appearance while still defining the shower area. Walls, hinges, clips, and supports must be suitable for the glass design.
Common glass thickness Approximately 6 mm to 10 mm (about 1/4 inch to 3/8 inch) for many residential applications. Thickness varies with the enclosure style, panel size, hardware, and local requirements. Use safety-rated tempered glass; final specifications should be professionally verified.
Common shower door types Pivot, hinged, sliding, and folding doors are common categories. The door type is one component of the overall shower enclosure. Door movement requires adequate clearance and a level installation surface.
Typical residential footprint Many shower layouts are planned around widths of approximately 30 to 36 inches and depths of approximately 30 to 36 inches, although layouts vary widely. The enclosure size is determined by the room, shower base, walls, door location, and required clearances. Always measure the finished opening and check applicable building and accessibility requirements.

Types: Framed, Semi-Frameless, and Frameless Glass Enclosures

What Is a Shower With Glass Called?

A shower with glass is commonly called a glass shower enclosure. Its design usually falls into three categories: framed, semi-frameless, and frameless. The 2024 Houzz U.S. Bathroom Trends Study reported that 78% of renovating homeowners upgraded their shower area. That demand reflects more than appearance. Glass can make a compact bathroom feel brighter and less crowded.

A framed enclosure uses metal around every glass edge. It offers strong support and usually costs less. The frame also hides small installation inconsistencies. Semi-frameless systems reduce visible metal around the door and panels, creating a cleaner appearance. They still use selected framing for stability. A frameless enclosure uses thicker tempered glass with minimal hardware. It delivers the most open look, but accurate wall measurements matter greatly. Even a small misalignment can cause leaks or a door that swings poorly.

The National Kitchen & Bath Association’s 2024 Design Trends report identifies wellness-focused bathrooms as a continuing renovation priority. Frameless glass supports that feeling with clear sightlines and easier access. Yet “maintenance-free” is overstated. Hard-water marks still appear. A squeegee helps, but daily habits matter more than marketing language. In my experience, frameless doors look exceptional after installation, though imperfect walls can make the process slower and more expensive. Tempered safety glass should comply with applicable safety standards, and qualified installers should verify hinges, seals, clearances, and drainage before final fitting.

Safety Glass Standards: ANSI Z97.1 and 16 CFR 1201 Requirements

A shower fitted with glass is usually called a glass shower enclosure. It may be framed, semi-frameless, or frameless. The label matters less than the glazing standard.

In the United States, shower doors and panels in hazardous locations generally require safety glazing. ANSI Z97.1 sets performance requirements for safety glass. Its impact classes include 150 and 400 foot-pound tests. Federal rule 16 CFR 1201 uses Category I and Category II classifications. Category I requires a 150 foot-pound impact test. Category II requires 400 foot-pounds. These systems use similar impact levels, but they are not interchangeable citations.

The U.S. Consumer Product Safety Commission identifies 16 CFR 1201 as a mandatory architectural glazing standard. Its testing framework addresses impact resistance, breakage behavior, and product labeling.

Tempered glass usually breaks into small fragments, but it can still fail unexpectedly. Laminated safety glass can retain pieces after cracking. Selection depends on panel size, support, hardware, and local code.

The CDC reports that more than 3 million older adults receive emergency treatment for falls annually. Wet bathroom floors make door placement especially important.

A compliance mark is not enough. Inspectors should verify permanent markings, thickness, edge condition, and installation clearance. Small chips matter. So does a misaligned hinge.

Some project documents mention “tempered” without naming the standard. That is an avoidable weakness. Ask for documentation tied to ANSI Z97.1 or 16 CFR 1201, then confirm the installed glass matches it.

Glass Thickness: Comparing Common 3/8-Inch and 1/2-Inch Panels

What Is a Shower With Glass Called?

Glass Thickness: Comparing Common 3/8-Inch and 1/2-Inch Panels

A shower enclosed with glass is commonly called a glass shower enclosure or frameless glass shower. The name describes the enclosure, not the thickness of its panels. In practical installations, 3/8-inch and 1/2-inch tempered glass are common choices. Both can create a clean, open appearance when properly designed and installed.

A 3/8-inch panel is lighter and usually easier to handle. It can suit many standard doors and fixed panels with suitable hinges, channels, or support hardware. A 1/2-inch panel feels more substantial under the hand. It may reduce slight movement on larger panels, but it also adds weight, cost, and installation demands. Thicker glass does not automatically mean a safer enclosure. Correct tempering, edge quality, measurements, and hardware compatibility matter more.

The detail I once underestimated was panel size. A large 3/8-inch panel may flex more than a compact 1/2-inch panel. That comparison is imperfect, but useful. A qualified installer should check wall conditions, door swing, waterproofing, and structural support before ordering glass.

Tips

Measure after the tile is complete. Leave the required clearance around corners and doors. Ask whether the glass is safety tempered and whether the hardware supports its actual weight. Keep the bottom edge slightly above the finished floor, where water can drain and cleaning remains manageable. Small measurement errors become visible every day.

Design and Access: Clearances Guided by ADA 2010 Standards

What Is a Shower With Glass Called?

Design and Access: Clearances Guided by ADA 2010 Standards

A shower with glass is commonly called a glass shower enclosure. Frameless glass describes its appearance, not its accessibility. The name is simple. In practical design, clearances matter more than the glass.

Where ADA 2010 Standards apply, a transfer-type shower needs at least 36 by 36 inches inside. Its adjacent clear floor space should measure at least 36 by 48 inches. A standard roll-in shower requires a minimum 30-inch width and 60-inch length. An alternate roll-in layout uses 36 by 60 inches, with a wider entry. These dimensions affect the door swing, seat position, grab bars, and drainage slope.

A zero-threshold entry can help, but it does not create full accessibility by itself. Glass is not access.

The CDC’s Disability and Health Data System reports that about one in four U.S. adults has a disability. AARP’s 2024 Home and Community Preferences Survey also found that 75% of adults aged 50 and older want to remain in their current homes. These figures support adaptable bathroom planning, especially in long-term renovations.

A clear enclosure should leave enough room for a caregiver, mobility device, or safe transfer. Control placement matters too. ADA guidance generally limits operable parts to 48 inches above the finished floor. Handheld sprays, textured flooring, outward-opening doors, and visible contrast can improve daily use.

I would not trust appearance alone. A beautiful enclosure can still feel narrow, slippery, or difficult to enter. Local code review remains essential, because real walls rarely match a perfect drawing.