



What Is the 2026 Best High Cube Shipping Container Home?
Choosing the 2026 best high cube shipping container home requires more than admiring clean lines and dramatic glass walls. It demands practical judgment. A high cube shipping container home offers extra interior height, usually creating better space for insulation, lighting, and ventilation. That small difference can change daily comfort. Not always.
Architect Adam Kalkin, known for pioneering container-based residential designs, has said, “The container is the ideal building block.” His observation remains useful, but it is not the whole answer. A steel box still needs careful engineering. Moisture can collect behind poorly installed insulation. Summer heat can build quickly beneath a dark roof. Weak openings may reduce structural strength. Details decide.
This guide examines what could make a high cube shipping container home the best choice in 2026. The evaluation considers thermal performance, structural reinforcement, interior planning, foundation design, energy use, and long-term maintenance. It also considers how the home feels after years of rain, wind, dust, and ordinary family life. A beautiful model can disappoint when doors stick or condensation appears every morning.
Experience matters here. Buyers should request material specifications, verified engineering documents, insulation values, and realistic delivery details. Local planning requirements also deserve professional review before purchase. The “best” home is rarely the most fashionable one. It is the home that balances safety, comfort, durability, cost, and personal needs without hiding its limitations. That balance is difficult. It is also achievable.
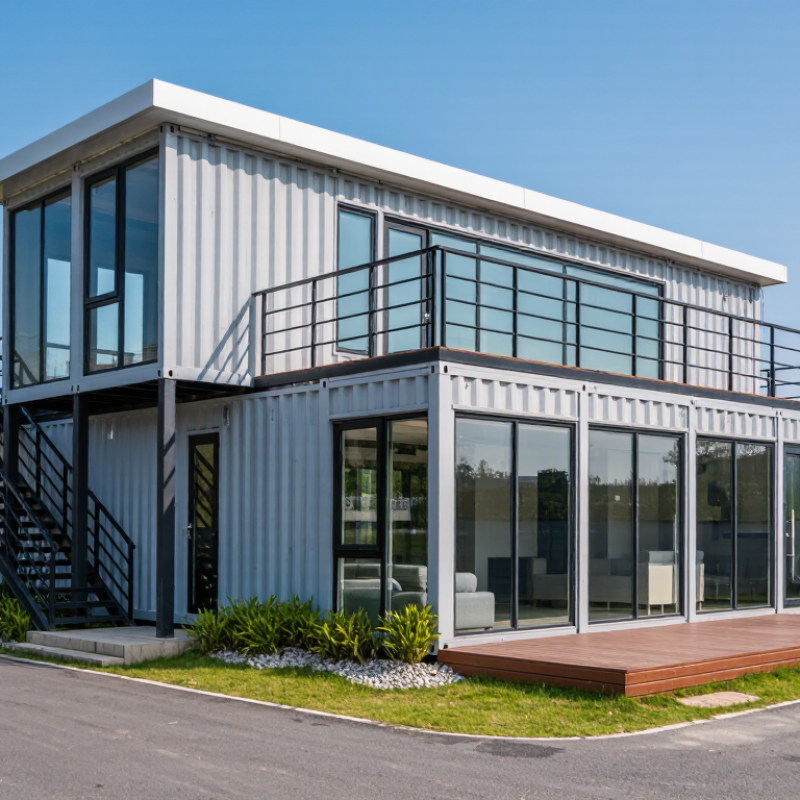
Table of Contents
[Hide]
What Makes a 2026 High Cube Shipping Container Home the Best Choice?
What Is the 2026 Best High Cube Shipping Container Home?
What makes a 2026 high cube shipping container home the best choice? It begins with usable comfort, not appearance. ISO 668 specifies a high cube container height of 9 feet 6 inches externally. That extra foot creates more room for insulation, wiring, and ventilation. It also helps preserve ceiling height after interior finishing. In practice, I would choose a design with tested insulation, thermal breaks, and controlled moisture movement. Bare steel heats quickly under direct summer sun. Condensation can damage finishes before residents notice it.
Energy performance matters just as much. The 2024 Global Status Report for Buildings and Construction reports that buildings consumed about 32% of global energy in 2023. A container home cannot solve that problem alone. However, airtight construction, low-energy windows, shading, and efficient heat pumps can reduce operational demand. Independent testing is essential. Look for documented U-values, ventilation rates, structural calculations, and corrosion inspections. A recycled container is not automatically sustainable. Transport distance, refurbishment, coatings, and replacement materials also affect its footprint.
The best choice is adaptable. Removable partitions can support changing family needs. Factory-controlled assembly may improve consistency, but site workmanship still matters. I would not trust attractive renders without drainage details or a realistic maintenance plan. Some designs also underestimate furniture depth and service access. That is a small mistake with expensive consequences. A high cube home becomes genuinely valuable when comfort, safety, energy use, and long-term repairability work together.
What Is the 2026 Best High Cube Shipping Container Home? - What Makes a 2026 High Cube Shipping Container Home the Best Choice?
| Evaluation Dimension | Typical High Cube Specification | Why It Matters in a Home | Best-Practice Target for 2026 |
|---|---|---|---|
| External Dimensions | Approximately 40 ft long × 8 ft wide × 9 ft 6 in high | Provides more vertical clearance than a standard 8 ft 6 in container. | Choose a format that complies with local transport, zoning, and building rules. |
| Approximate Internal Height | About 8 ft 10 in before interior finishes | Allows room for insulation, wiring, ductwork, and a more comfortable finished ceiling. | Reserve adequate ceiling space for insulation and mechanical systems instead of sacrificing code compliance. |
| Approximate Floor Area | Approximately 320 sq ft gross internal area for a 40 ft unit | Can accommodate an open living area, compact kitchen, bathroom, and sleeping zone. | Use space-efficient storage, sliding doors, and multipurpose furniture. |
| Structural Condition | Weathering steel frame with corrugated steel panels; condition varies by unit history | The structure must withstand cutting, window openings, lifting, and residential loads. | Inspect for corrosion, deformation, chemical contamination, and weakened corner posts before conversion. |
| Insulation Strategy | Continuous insulation on walls, roof, and floor; thickness depends on climate and assembly | Steel conducts heat quickly, so uninsulated containers can overheat or become cold and damp. | Use a tested thermal assembly with vapor control, thermal-bridge detailing, and adequate ventilation. |
| Energy Efficiency | Depends on insulation, air sealing, glazing, appliances, and HVAC design | Efficient design reduces heating and cooling demand in a small but highly exposed metal structure. | Prioritize airtight construction, low-energy lighting, efficient appliances, and climate-appropriate HVAC. |
| Ventilation and Moisture Control | Mechanical exhaust or balanced ventilation is commonly required | Cooking, bathing, and occupancy can create condensation on steel surfaces. | Provide bathroom and kitchen exhaust, continuous air sealing, and drainage for concealed moisture. |
| Openings and Reinforcement | Doors and windows require engineered steel reinforcement after panel removal | Large openings can reduce the strength of the original container shell. | Have structural modifications reviewed by a qualified professional before fabrication. |
| Foundation and Site Work | Requires a level, load-bearing support system suitable for soil and local conditions | Poor support can cause settlement, frame distortion, water entry, and door misalignment. | Use an engineered foundation or approved pier system with drainage and ground clearance. |
| Utilities | Electrical, plumbing, water heating, wastewater, and internet systems must be added | A container is only a structural shell and is not automatically habitable. | Design utility routes before installing finishes to simplify maintenance and inspections. |
| Fire and Life Safety | Requires compliant egress, smoke alarms, electrical protection, fire separation, and emergency access | Compact layouts and steel walls do not remove residential safety requirements. | Verify requirements with the local building and fire authorities before construction. |
| Sustainability Potential | Reuse of a steel shell can reduce demand for new structural materials | The environmental benefit depends on transport distance, modifications, insulation, and service life. | Select a sound unit, minimize unnecessary cutting, and use durable, repairable finishes. |
| Overall Best-Choice Standard | A code-compliant, structurally sound, well-insulated, moisture-controlled, and efficiently planned high cube home | The tallest or newest container is not automatically the best home. | Choose the design that balances comfort, safety, durability, local approvals, lifecycle cost, and environmental performance. |
Note: Dimensions are typical industry values and may vary by container manufacturer, construction tolerance, interior finishes, and local building requirements. All residential conversions should be reviewed against applicable building, structural, electrical, plumbing, energy, and fire-safety codes.
Related Posts
-

How to Build a High Cube Container House for Ultimate Living?
-

2026 Best Shipping Container Living Space Designs?
-
What Is the Best Shipping Container House for 2026?
-
10 Essential Tips for Choosing Refurbished Container Homes?
-

Best Containers for Container Homes in 2026 What to Choose?
-

What is the Best Container for Living Space Solutions?