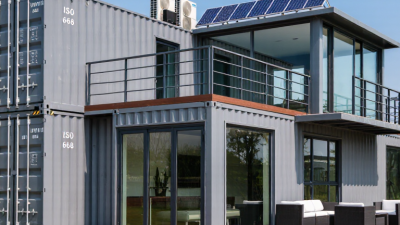
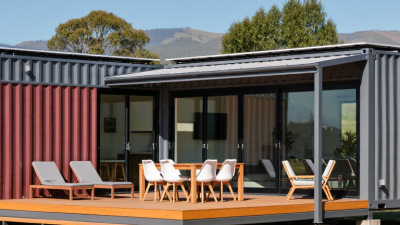
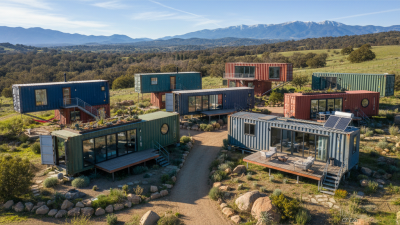
What Are the Top Cargo Container House Types in 2026?
In 2026, a cargo container house can mean a compact backyard studio, a family home built from several containers, or a modular unit designed for future expansion. Each type solves different problems. The right choice depends on site access, household size, climate, budget, and the work needed to make steel comfortable year-round. A container’s familiar shape can make planning feel simple. It isn’t always.
Architect Adam Kalkin, known for container-based architectural projects, has described shipping containers as “the Lego blocks of the 21st century.” The comparison captures their modular appeal, but a home needs more than stackable parts. Buyers should examine the container’s condition, insulation strategy, ventilation, window placement, foundation, and structural changes. A large cutout for glass doors may look inviting, yet it can affect the container’s strength and require professional design.
This guide compares leading options: single-container homes, multi-container layouts, modular builds, expandable designs, and container-and-conventional-material hybrids. It considers practical details, too, such as condensation on cold steel, summer heat, and the space needed for furniture. Small details matter. A beautiful floor plan can still feel cramped when the sofa blocks a doorway. Standards and permit requirements vary by location, so readers should confirm local requirements with qualified professionals before building. Not every container suits every site. The best choice is usually the one that fits daily life, not simply the most striking photograph.
How ISO 668 Standardizes the 20-Foot and 40-Foot Housing Modules
ISO 668 gives 20-foot and 40-foot freight containers a shared set of external dimensions. A standard 20-foot unit is about 6.06 metres long; a 40-foot unit is about 12.19 metres. Both are about 2.44 metres wide. Standard units are roughly 2.59 metres high, while high-cube units are taller. These measurements describe the outside, not the usable room inside. Wall panels, insulation, floor layers, and structural posts all take up space. Small differences matter.
For housing designers, standard dimensions make planning transport, placement, and module alignment more predictable. The corner fittings also support consistent handling and stacking during delivery. But ISO 668 does not define a finished home, its insulation, or its suitability for a particular site. Those details require separate engineering checks and attention to applicable building requirements. A neat grid can mislead. Cut a large opening for a door or window, and the container’s strength may change. So the standard is a useful starting point, not a complete design. Measure the actual unit, check its condition, and plan around the space people will truly use.
20-Foot Container Homes: A 6.058 m × 2.438 m External Footprint
A 20-foot container home has an external footprint of about 6.058 m × 2.438 m, or roughly 14.8 square metres. That measurement describes the outside, not the usable floor area. Wall finishes, insulation, and service cavities reduce the interior dimensions, so check the unit’s drawings before planning furniture or appliances. Even a few centimetres matter when a bed, kitchenette, and storage must share one narrow room.
Compact, but workable.
A clear layout often places the bathroom and kitchen along one side, leaving a direct path to the entrance. Use a tape measure to mark the proposed furniture on the floor; it can reveal awkward door swings or tight walking space early. Window placement also affects comfort: cross-ventilation and daylight can help, though privacy and heat gain need attention. The exact result depends on openings, insulation thickness, and construction details.
The 20-foot format can suit a small studio, garden office, or short-stay room, provided the site allows delivery and placement. Measure access routes, overhead clearance, and the prepared base—not just the container itself. A common planning mistake is treating the published external footprint as interior living space. It is a useful starting point, not a complete floor plan.
40-Foot and High-Cube Homes: 12.192 m Length and 2.896 m Height
A 40-foot cargo container measures 12.192 m long on the outside, while a high-cube model reaches 2.896 m in external height. These are nominal exterior dimensions, not the room sizes you will have after conversion. The steel walls, floor, insulation, and interior lining all take up space. Measure the actual unit before drawing a layout. Small differences matter.
That extra height can make a noticeable difference. It gives more room for ceiling insulation, lighting, and ventilation, while helping the finished interior feel less compressed. Still, height alone does not guarantee comfort. Door frames, structural supports, and cabinets can make a tall space feel tight. A bed near the rear doors may also leave an awkward walkway. I would mark furniture footprints on the floor before fixing the partition locations.
A 40-foot home suits layouts that need a longer living area, but moving and placing the container needs careful planning. Check access for delivery equipment and confirm the foundation is level and suitable for the site. Insulation choices affect both usable interior dimensions and comfort, so compare materials with a qualified builder. One detail is easy to overlook: a clean floor plan can look generous on paper, yet feel narrow once the walls are finished. Measuring twice is not glamorous, but it helps.
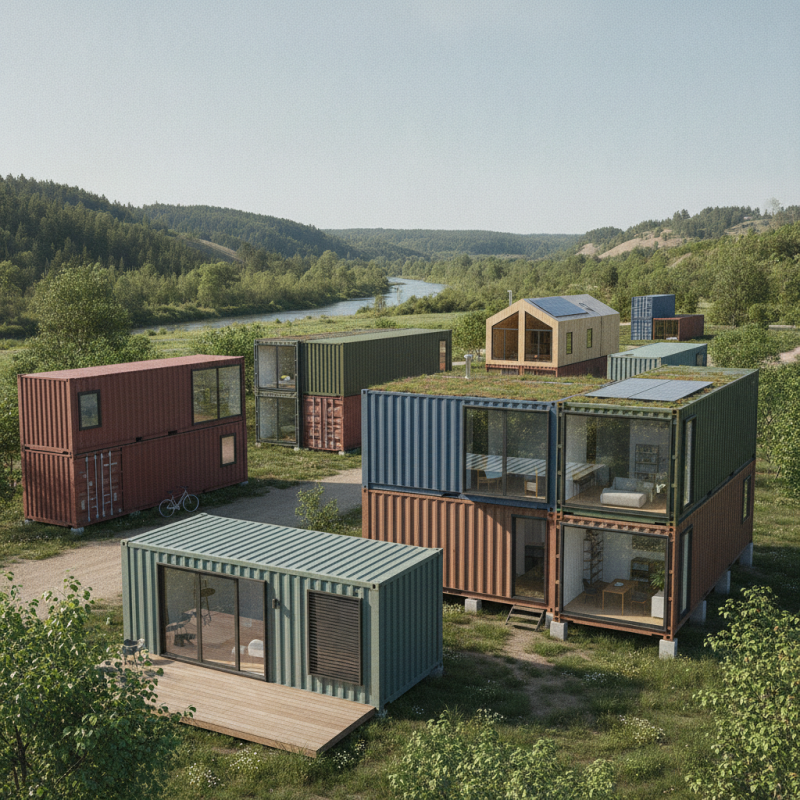
Multi-Container Homes: Expanding Plans with 20-Foot and 40-Foot Units
Multi-container homes use 20-foot and 40-foot units to create rooms that a single container cannot comfortably provide. A 20-foot unit can work as a compact bedroom, office, or utility space. A 40-foot unit offers more room for an open living area, though insulation and interior walls reduce usable space.
Need a larger plan? Pairing two units side by side can create a wider kitchen and living room, while placing them in an L shape can shelter a small patio. The layout should follow daily routines, not just the container grid.
Connections need careful planning. Large openings between units may affect structural strength, so a qualified designer or engineer should assess the framing before cutting. Wet rooms are often easier to group near shared plumbing runs, which can reduce complicated pipe routes. Windows also matter: a long container can feel dim if daylight enters from only one end.
The first sketch may look neat, but the hallway can feel oddly long in daily use. That part is easy to miss.
Before choosing a configuration, check site access, foundation needs, insulation details, ventilation, and applicable building requirements. A flexible layout is useful, but adding units later may require new structural and utility work.
Specialty Container Homes: Comparing Reefer, Open-Side, and Flat-Rack Units
Reefer, open-side, and flat-rack containers solve different design problems. A reefer unit offers insulated walls and a refrigeration system, which can help regulate indoor temperatures. But the machinery needs power, servicing, and space. If the cooling equipment is removed, the remaining shell may still have thick insulation and useful thermal properties, but its condition must be checked carefully. Look for damaged floor sections, worn door seals, and signs of moisture. Small defects matter.
Open-side containers have large side doors that create broad access and bright interiors. They suit layouts where a conventional narrow doorway feels restrictive. The trade-off is reduced privacy and more complicated weather sealing. Flat-rack units have no full side walls, making them adaptable for unusual layouts and wide openings. They also need substantial design work: flooring, roof support, drainage, and weather protection cannot be treated as minor details. That sounds simple. It isn’t. Before choosing either type, have a qualified structural professional assess the unit and its proposed modifications. A container’s original shipping strength does not automatically make every residential conversion safe. The best choice depends on climate, intended use, site access, and realistic maintenance plans. Some designs look excellent on paper, then feel drafty or awkward once lived in.
What Are the Top Cargo Container House Types in 2026? — Specialty Container Homes: Comparing Reefer, Open-Side, and Flat-Rack Units
| Container Type |
Basic Construction |
Openings and Access |
Insulation and Temperature Control |
Potential Advantages for a Home |
Main Conversion Considerations |
Best Suited To |
| Reefer (Refrigerated Container) |
Insulated steel container with a refrigeration unit at one end. Common nominal lengths include 20 ft and 40 ft; usable interior dimensions are reduced by insulation and equipment. |
Typically has one set of cargo doors at the rear. The refrigeration machinery occupies space at one end. |
Factory insulation is built into the walls, roof, and floor. Temperature control requires a functioning refrigeration unit and a suitable power supply; insulation alone does not provide active cooling or heating. |
Existing insulated envelope can reduce the amount of additional insulation needed, particularly for projects needing a controlled indoor environment. |
Check the refrigeration unit’s condition, power requirements, interior clearances, floor construction, and ventilation. New windows, doors, and service penetrations need careful weatherproofing and thermal detailing. |
Projects where an insulated shell is useful, such as a temperature-controlled studio or a compact conditioned room. |
| Open-Side Container |
Standard cargo-container structure with a long side that opens through a series of doors. Available configurations and dimensions vary by manufacturer and market. |
Provides access along much or all of one long side, in addition to the end doors. The open side is useful for moving bulky items and creating a broad entrance. |
Usually an uninsulated cargo shell unless separately modified. It does not provide built-in temperature control. |
Wide side access can make loading, furnishing, and designing a large opening more convenient than with a standard end-door-only unit. |
Side doors, hinges, and locking hardware need inspection. Large openings can affect the enclosure’s stiffness and weather resistance; permanent openings may require engineered framing, insulation, and flashing. |
Flexible layouts, workshop-style spaces, or projects that benefit from wide access during construction or use. |
| Flat-Rack Container |
Heavy-duty base and end frames with no permanent side walls or roof. Some models have fixed ends; others have ends that fold down for transport. |
Open sides and top provide access for oversized cargo. It is not an enclosed, weatherproof room in its cargo configuration. |
No built-in insulation or climate control. A home conversion requires a separately designed insulated and weather-resistant enclosure. |
Open geometry can provide flexibility for unusual layouts or for supporting a separately engineered structure. |
Requires a complete enclosure design, including structural connections, weatherproofing, insulation, drainage, and protection from corrosion. Confirm the unit’s condition and suitability for the intended loads. |
Specialist projects involving a custom-built enclosure rather than a straightforward conversion of an enclosed cargo container. |
Planning note: Container dimensions, door arrangements, payload ratings, and construction details vary by model and condition. Verify the specific unit’s measurements and structural state, and consult qualified design professionals about foundations, structural alterations, insulation, ventilation, fire safety, and local building requirements.