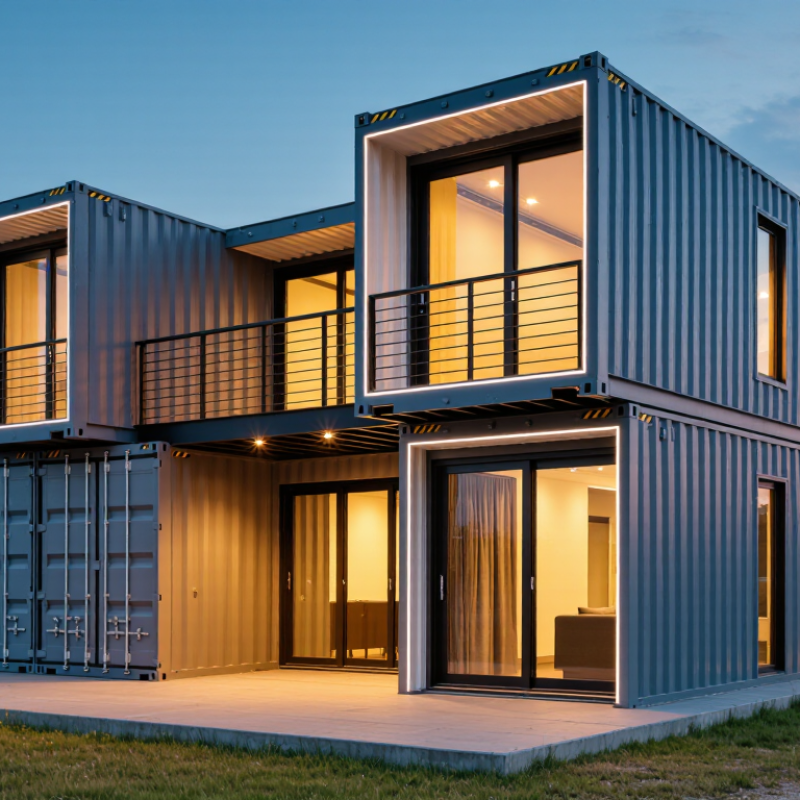
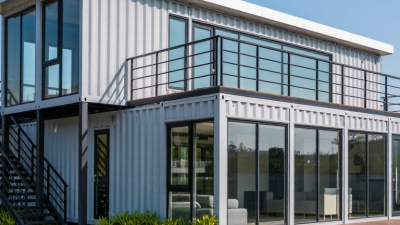
A high cube shipping container house is a dwelling adapted from a container with extra vertical clearance. The difference is measurable. ISO 668:2020 specifies a high-cube container’s external height as about 2.896 metres, compared with about 2.591 metres for a standard-height container. Maersk’s container specifications give comparable dimensions for its high-cube units. These are shipping dimensions, not guaranteed living-space dimensions.
That extra foot can make a real difference. It leaves more room for insulation, ceiling finishes, and services, though every layer reduces usable height. A high cube shipping container house may use one container or several joined modules, with openings framed and floors, walls, and roofs upgraded for residential use. The result depends on the container’s condition and the quality of the conversion. A dented corner or rusty floor deserves attention.
The numbers need context. ISO dimensions describe the container, not its comfort, energy performance, or suitability for a particular site. UNEP and the Global Alliance for Buildings and Construction’s Global Status Report tracks buildings’ energy use and emissions, underscoring why a compact-looking home still needs careful thermal design. A steel shell alone is not an efficient home. Heat, condensation, ventilation, and local weather all matter. So does inspection by qualified professionals. Container homes are often presented as simple projects; in practice, details can complicate them. This guide explains what “high cube” means, what the extra height offers, and which practical limits to examine before planning a conversion.
What Defines a High Cube Shipping Container House?
A high cube shipping container house uses a shipping container that is taller than a standard-height model. A typical high cube measures about 9 feet 6 inches tall externally, roughly one foot more than a standard container. Exact dimensions can vary, so check the unit’s specifications before planning a build. That extra height is the defining feature.
It can make a real difference indoors. With more room above the floor, there may be space for thicker insulation, ceiling finishes, or overhead storage. But the finished ceiling height depends on the floor, roof, and insulation assembly. The extra foot does not simply become extra living space. Measure carefully.
For example, a person standing beneath a planned ceiling fan needs clearance, while cabinets may need to fit around window openings. Cutting doors or windows also changes the container shell, so structural details deserve professional review. A sound unit and suitable site matter too. These points are easy to overlook when a tall, empty container looks spacious. Once lined and fitted out, it may feel less generous than expected. That is worth acknowledging early.
What Defines a High Cube Shipping Container House?
A high cube container is typically 1 foot taller externally than a standard container. That extra height also provides more interior headroom and a taller doorway. Measurements shown are typical and can vary by container design and manufacturer.
How High Cube Containers Differ from Standard Containers
What Is a High Cube Shipping Container House?
How High Cube Containers Differ from Standard Containers
A high cube container is typically one foot taller outside than a standard container. Its exterior height is about 9 feet 6 inches, compared with roughly 8 feet 6 inches. Length and width are usually similar for matching container sizes. That extra height can make a home feel less cramped, especially beneath ceiling lights or ventilation ducts. The difference is noticeable. Exact interior dimensions vary by model, so check the specification sheet before planning.
In a standard container, insulation, wall panels, and flooring can quickly reduce usable headroom. A high cube gives designers more room for these layers, wiring, and recessed fixtures. Still, the added foot does not guarantee a spacious interior. Door openings may be lower than the interior ceiling, and modifications can affect the structure. A detail that is easy to miss: finished floors and ceiling materials take space from both ends. That extra height can feel less generous than expected.
Tips: Measure the inside and doorway, not just the exterior. Sketch insulation and flooring thickness before choosing fixtures. Leave room for airflow; plans may need adjustment.
What Is a High Cube Shipping Container House? — How High Cube Containers Differ from Standard Containers
Feature
Standard 20-Foot Container
High Cube 20-Foot Container
Standard 40-Foot Container
High Cube 40-Foot Container
Typical exterior length
20 ft (about 6.06 m)
20 ft (about 6.06 m)
40 ft (about 12.19 m)
40 ft (about 12.19 m)
Typical exterior width
8 ft (about 2.44 m)
8 ft (about 2.44 m)
8 ft (about 2.44 m)
8 ft (about 2.44 m)
Typical exterior height
8 ft 6 in (about 2.59 m)
9 ft 6 in (about 2.90 m)
8 ft 6 in (about 2.59 m)
9 ft 6 in (about 2.90 m)
Approximate interior height
7 ft 10 in (about 2.39 m)
8 ft 10 in (about 2.69 m)
7 ft 10 in (about 2.39 m)
8 ft 10 in (about 2.69 m)
Approximate interior width
7 ft 8 in (about 2.34 m)
7 ft 8 in (about 2.34 m)
7 ft 8 in (about 2.34 m)
7 ft 8 in (about 2.34 m)
Approximate interior length
19 ft 4 in (about 5.90 m)
19 ft 4 in (about 5.90 m)
39 ft 5 in (about 12.03 m)
39 ft 5 in (about 12.03 m)
Approximate internal volume
1,170 cu ft (about 33.2 m³)
1,320 cu ft (about 37.4 m³)
2,390 cu ft (about 67.7 m³)
2,694 cu ft (about 76.3 m³)
Main difference
The high cube version is about 1 ft (30 cm) taller externally, providing additional interior height.
The high cube version is about 1 ft (30 cm) taller externally, while the length and width are broadly similar to the standard version.
Potential advantage for a container house
Suitable where a lower overall height is preferred and interior headroom needs are modest.
Extra headroom can help accommodate insulation, ceiling finishes, lighting, or services while retaining more usable interior height.
Provides a longer single-container footprint for layouts that need more floor area.
Combines a longer footprint with extra height, which can make interior planning more flexible.
Practical consideration
Insulation, framing, flooring, and ceiling finishes reduce usable interior dimensions. Check the specific container’s measurements and condition, and confirm local transport, foundation, building-code, and permit requirements before construction.
Dimensions and capacities are approximate typical figures. Actual measurements vary by container design, construction, and condition; verify the specifications of the individual unit before planning a build.
How These Containers Are Adapted for Residential Use
A high-cube shipping container is about 9 feet 6 inches tall externally, roughly one foot taller than a standard container. ISO 668:2020 defines the relevant container dimensions, but added height does not guarantee a roomy interior. Flooring, ceiling insulation, and wiring all take space. That extra clearance matters.
Adapting one for a home means planning the structure before choosing finishes. Cutting openings for windows or doors can interrupt the steel walls, so a qualified building professional should assess reinforcement and load paths. Insulation, condensation control, and ventilation also need careful design; steel transfers heat readily, and hidden moisture can damage finishes. A broad window may brighten a narrow room, but it also reduces usable wall space.
Energy data help explain why the envelope matters. The U.S. Energy Information Administration’s 2020 Residential Energy Consumption Survey reported that space heating used about 42% of household energy, while air conditioning used about 9%. Insulation and efficient windows therefore affect comfort as well as bills.
Details vary by climate and site. A container can look spacious in a drawing, yet feel tight after services and storage are added. That trade-off deserves an honest review.
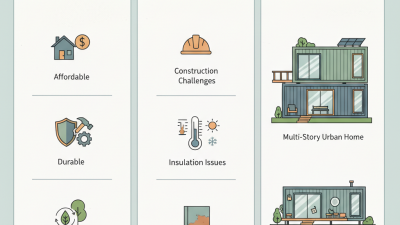
Key Benefits and Limitations of High Cube Container Homes
What Is a High Cube Shipping Container House?
Key Benefits and Limitations of High Cube Container Homes
A high-cube container is typically 9 feet 6 inches tall externally, one foot taller than a standard 8-foot-6-inch unit. ISO 668:2020 defines these standard dimensions. That extra height can make a finished room feel less cramped after insulation, wiring, and flooring take up space. It also gives designers more room for overhead storage. Still, interior dimensions vary by container condition and construction details.
The trade-off is thermal performance. Steel transfers heat readily, so an uninsulated shell can feel hot in summer and cold in winter. The UNEP and GlobalABC 2024 Global Status Report says buildings and construction account for 34% of global energy-related CO₂ emissions; that sector-wide figure is not specific to container homes, but it underlines why efficient insulation matters. Large window or door openings may also need engineered reinforcement. A dented corner or corroded floor can turn an apparently cheap unit into a costly project. Reuse is not automatically the greener or cheaper choice.
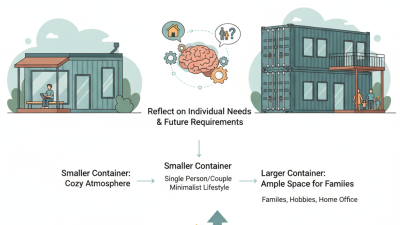
What to Consider Before Building a High Cube Container House
A high-cube shipping container is typically 9 feet 6 inches tall externally, about one foot taller than a standard container.
ISO 668 defines container dimensions, but usable interior height is reduced by flooring, insulation, and ceiling finishes. That extra headroom can make a compact home feel less cramped. It does not automatically make the layout comfortable.
Before building, plan the thermal envelope. Steel conducts heat quickly, so bare walls can become cold in winter and hot in summer.
The 2024 Global Status Report for Buildings and Construction estimates that buildings and construction account for 32% of global energy use and 34% of energy-related CO₂ emissions. Those figures are not container-house estimates, but they underline why insulation and ventilation deserve early attention.
A wall assembly must also manage condensation; otherwise, moisture may collect behind finishes. Moisture matters.
Site conditions shape the design, too. Check drainage, access for delivery equipment, and whether the ground needs engineered support. Large window or door openings cut through structural steel and may require reinforcement designed by a qualified professional. Measure twice. Budget for insulation, interior framing, utility runs, and lifting costs—not just the container. I would not assume a high-cube unit is the cheapest route; the extra height is useful, but the finished home can still need substantial work. A small test of the proposed wall assembly may prevent an expensive surprise.