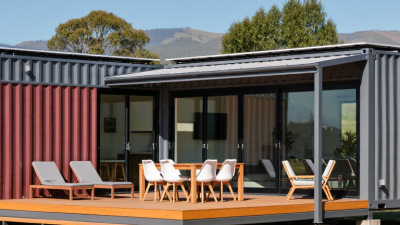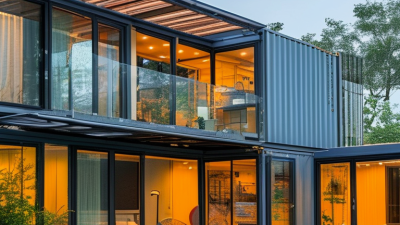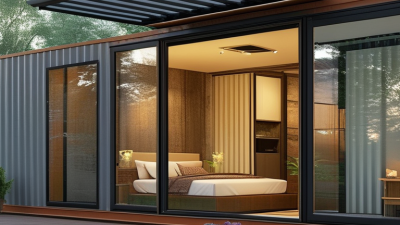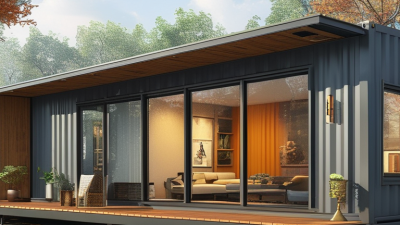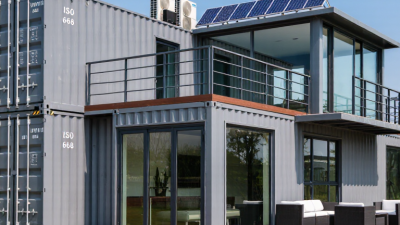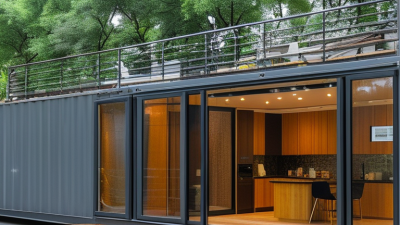

Container unit homes are attracting buyers who want compact, adaptable, and visually distinctive housing. This guide explores ten available examples from different regions, ranging from single-container studios to larger modular residences. Each property shows how recycled steel units can become comfortable living spaces with bedrooms, kitchens, bathrooms, and outdoor areas.
The homes differ in price, size, climate performance, and construction quality. Some feature broad glass doors, timber cladding, and shaded terraces. Others use carefully insulated walls, efficient heating, and compact storage beneath raised floors. These details matter more than dramatic photographs. A polished exterior cannot replace reliable insulation, safe electrical work, strong foundations, and proper moisture control.
Listings can change quickly. Prices may exclude delivery, site preparation, taxes, utility connections, or professional installation. Buyers should verify planning requirements, building standards, warranties, and local transport access before making a decision. Regional weather also deserves attention. A design suited to a mild coastal climate may perform poorly in heavy snow, extreme heat, or humid conditions.
The ranking is not absolute. Personal priorities shape the best choice. A remote worker may value natural light, while a growing family may need expansion potential. Some homes look affordable until preparation costs appear. That is where careful judgment matters. This selection offers practical inspiration, but independent inspections and qualified local advice remain essential. Even attractive container unit homes require thoughtful evaluation before they become dependable long-term residences.
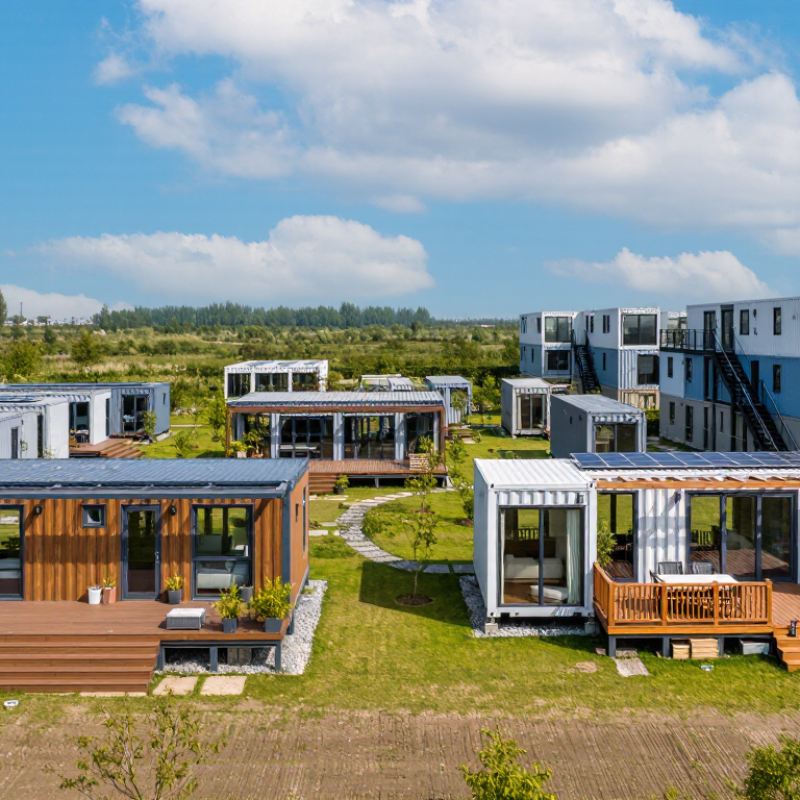
A container unit home is a dwelling created from a standardized freight container, not simply a steel box with windows. ISO 668 defines common units at about 6.06 or 12.19 meters long and 2.44 meters wide. That narrow footprint shapes every decision, from kitchen storage to daylight placement. A credible conversion must address corrosion, structural cuts, fire safety, ventilation, insulation, and moisture control. Cold steel transfers heat quickly. Poor detailing can create condensation behind wall panels.
Energy performance defines quality more than the container’s appearance. UNEP’s 2024 Global Status Report states that buildings consume 32% of global energy and produce 34% of global carbon dioxide emissions. Reusing a container may reduce material demand, but it does not guarantee a low-impact home. Added insulation, efficient glazing, shading, and electric systems influence real performance. A practical inspection should include thermal-bridge checks and indoor air measurements.
Planning rules also matter. Local authorities may require foundations, escape windows, sanitation connections, and certified electrical work. A unit placed on uneven ground can twist doors and damage seals. That detail is easy to miss. Some listings describe “eco-friendly” homes without publishing energy results, material specifications, or maintenance records. Buyers should request drawings, modification history, moisture readings, and evidence of professional inspection. Container living can feel clever and compact. It can also become uncomfortable when design compromises are hidden behind attractive photographs.
Top 10 Container Unit Homes for Sale Worldwide
How Container Homes Are Designed and Built
A container home begins with a structural survey, not a glossy floor plan. Designers inspect dents, rust, welds, and previous cargo contamination. They also confirm the unit’s dimensions before planning rooms, windows, and service routes. Small errors matter. A misplaced opening can weaken the steel frame.
The shell is cleaned, repaired, and protected against corrosion. Engineers then reinforce large cutouts around doors and windows. Insulation is fitted inside the walls, roof, and floor to control heat and condensation. In cold regions, thicker insulation may reduce interior space. In hot climates, shading and cross-ventilation become more important.
Plumbing and electrical systems usually run through carefully planned service channels. Kitchens and bathrooms are often grouped together to shorten pipe runs. Builders install flooring, wall finishes, lighting, and safe ventilation after testing the structure. A crane may place the finished unit, so foundations must be level and properly engineered.
Good construction depends on local building rules, soil conditions, fire safety, and transport limits. Buyers should request structural drawings, material specifications, inspection records, and warranty terms. Photos can hide uneven floors or moisture damage. I have found that compact layouts look efficient on paper but may feel restrictive in daily life. More storage would help. Some designs still need refinement.
The top container unit homes for sale worldwide now include compact studios, family houses, guest suites, and two-level residences. Their strongest appeal is practical design. A well-planned unit can include an insulated bedroom, a small kitchen, a tiled bathroom, and wide sliding windows. Some homes use one container, while larger models connect several units around a shaded courtyard. This layout creates useful outdoor space without wasting interior floor area. Prices vary by location, transport distance, materials, and local construction requirements. Buyers should request structural drawings, insulation specifications, plumbing details, and a complete delivery estimate. Cheap listings may exclude foundations, utility connections, or interior finishing.
I have found that climate matters more than appearance. Hot regions need reflective roofing, cross-ventilation, and deep exterior shade. Cold regions require stronger insulation, sealed windows, and protected pipes. Coastal homes need careful corrosion control. Small details matter. A raised foundation can reduce moisture problems after heavy rain. Energy-efficient lighting and solar-ready wiring may also lower long-term costs.
However, container living is not automatically simple. I once underestimated the space lost to insulation and service walls. That mistake changed how I compare floor plans. The most reliable homes show realistic measurements, clear construction stages, and independent inspection options. Buyers should also confirm zoning, land access, installation rules, and warranty coverage before paying a deposit. Some beautiful designs remain unsuitable for daily living. That deserves honest attention.
The ten strongest container homes differ in price, climate design, and delivery requirements. Entry-level units often cost $25,000 to $55,000 before land, transport, and installation. Larger two-bedroom models may exceed $150,000. Homes in North America often emphasize insulation and winter heating. European units commonly feature compact layouts and energy-saving windows. Australian designs usually prioritize shade, ventilation, and raised foundations. Coastal Asian models may require stronger corrosion protection.
Key features deserve closer attention than attractive photographs. Check wall insulation, roof drainage, plumbing access, window quality, and electrical certification. A 40-foot unit can provide useful living space, but furniture placement may feel restrictive. Prices also change with local labor, taxes, permits, and foundation work. Location matters. A low-cost unit inland may become expensive near a remote island or mountain road. Do not compare headline prices alone.
Tips: Request a written cost breakdown. Confirm delivery access first. Ask about warranty coverage. Inspect moisture-control details. Allow money for site preparation. My own comparison would give more weight to insulation than decorative finishes. That choice is not perfect, especially in mild climates. Still, poor thermal performance can create uncomfortable rooms and higher energy bills. Before purchasing, compare at least three quotations and consult a qualified local inspector. Some listings omit connection fees, which can quietly change the final budget.
Buying one of the top ten container unit homes worldwide starts with paperwork, not photographs. A listing is not automatically a lawful dwelling. Planning permission, zoning, setbacks, occupancy limits, and utility approvals differ sharply by country. Ask the seller for the site address, stamped drawings, structural calculations, and a written compliance pathway. Local authorities may require fire separation, two escape routes, insulation, ventilation, and earthquake or wind resistance. ISO container dimensions help transport, but they do not prove residential safety. That distinction is easy to miss.
The environmental case also needs careful measurement. UNEP and the Global Alliance for Buildings and Construction reported that buildings and construction used 34% of global energy and produced 37% of energy-related emissions in 2022. Reuse can reduce new steel demand, yet cutting openings, removing coatings, adding foundations, and shipping may erase savings. A life-cycle assessment should compare the complete home, not the empty steel shell. Check insulation thickness, thermal bridges, condensation control, recycled content, and future repair access. “Eco-friendly” is too vague.
Practical inspection matters before any deposit. Look for corrosion beneath flooring, chemical residues, roof leaks, twisted frames, and poor weld repairs. Request independent moisture, air-quality, electrical, and structural inspections. For remote purchases, hire a surveyor licensed in the destination jurisdiction. Local code amendments still control approval. World Health Organization housing guidance links damp indoor environments with respiratory risks, so ventilation is not decorative. Budget for crane access, foundations, drainage, connection fees, and replacement parts. One uncomfortable question remains: is the finished home cheaper than a compliant local build? Sometimes, no.
| Rank | Country / Market | Typical Unit Format | Approx. Floor Area | Indicative Asking Range | Legal / Planning Check | Environmental Consideration | Practical Buying Check |
|---|---|---|---|---|---|---|---|
| 1 | United States | Single 40-foot converted dwelling with one bedroom | Approx. 29–30 m² | US$65,000–US$150,000, excluding land and site works | Confirm zoning, foundation rules, building-code approval, utility permits, and whether the unit is treated as a permanent dwelling or an accessory structure. | Steel reuse can reduce material demand, but insulation, condensation control, coatings, and replacement of contaminated flooring are important. | Check wind, snow, seismic, and hurricane requirements; obtain a structural engineer’s report before purchase. |
| 2 | United Kingdom | One or two connected units designed as a compact house | Approx. 28–58 m² | £70,000–£180,000, excluding land and service connections | Planning permission is commonly required for a new permanent residence; Building Regulations, drainage approval, access, and fire-safety design must be addressed. | The UK climate makes thermal bridging, airtightness, ventilation, and rain-screen detailing especially significant. | Verify mortgage eligibility, insurance availability, transport access, and whether the design complies with minimum space and escape-window requirements. |
| 3 | Netherlands | Compact two-unit modular home, often with a gabled or insulated exterior shell | Approx. 55–60 m² | €120,000–€250,000, excluding land and municipal charges | Check the municipal environmental plan, building permit, flood-risk requirements, foundation design, and connection approvals. | Flood resilience, heat recovery ventilation, high-performance insulation, and low-energy heating are key considerations in a dense, wet climate. | Assess crane access, narrow-road delivery constraints, soil conditions, bicycle and parking requirements, and long-term corrosion protection. |
| 4 | Germany | Two-unit prefabricated home with a finished kitchen and bathroom | Approx. 55–60 m² | €110,000–€230,000, excluding land, foundations, and installation | A building permit, energy-performance evidence, fire protection, structural calculations, and local utility approvals are normally needed. | Energy performance depends more on the added insulation envelope and mechanical systems than on the reused steel shell itself. | Request German-language technical documentation, verified U-values, warranty terms, and confirmation that the transport route supports oversize loads. |
| 5 | Spain | Single or paired unit with shaded outdoor living area | Approx. 29–60 m² | €55,000–€140,000, excluding land, taxes, and site preparation | Confirm municipal planning classification, building licence, land-use restrictions, coastal rules, and legal utility connections. | Prioritize solar control, cross-ventilation, reflective roofing, water efficiency, and fire-resistant landscaping in hot or wildfire-prone areas. | Inspect air-conditioning capacity, roof waterproofing, salt-air corrosion near the coast, and road access for delivery vehicles. |
| 6 | Australia | Two or three-unit residence adapted for a suburban or rural site | Approx. 58–90 m² | A$120,000–A$280,000, excluding land, transport, and foundation work | Check state and local planning controls, the National Construction Code, bushfire requirements, cyclone zones, energy provisions, and occupancy certification. | Design should address extreme heat, bushfire exposure, rainwater management, solar orientation, and efficient cooling. | Get detailed freight quotations; long distances, crane hire, site access, and utility trenching can materially increase the final cost. |
| 7 | New Zealand | Single or paired unit engineered for earthquake-prone regions | Approx. 29–60 m² | NZ$130,000–NZ$280,000, excluding land and civil works | Building consent, resource consent where applicable, seismic bracing, foundations, insulation, and moisture-management details require verification. | Seismic reuse is only beneficial when the unit is correctly reinforced; damp-proofing, ventilation, and durable cladding are essential. | Check earthquake engineering calculations, coastal corrosion, flood maps, potable-water supply, wastewater treatment, and delivery access. |
| 8 | Canada | Insulated single or double-unit home for cold-climate use | Approx. 29–60 m² | C$110,000–C$260,000, excluding land, foundation, and winter services | Municipal zoning, provincial building codes, frost-protected foundations, snow-load calculations, and permanent-service approvals must be checked. | High-performance insulation, vapour control, heat recovery ventilation, and frost-resistant plumbing are necessary for reliable winter operation. | Budget for heated foundations or utility protection, winter road restrictions, crane access, and higher heating demand than a conventional house. |
| 9 | United Arab Emirates | Single or paired unit with strong exterior shading and upgraded cooling | Approx. 29–60 m² | AED240,000–AED600,000, excluding land and infrastructure | Land-use permission, municipality approval, civil-defence requirements, utility connections, and community-specific rules must be confirmed. | Solar heat gain, air-conditioning energy use, dust filtration, water consumption, and corrosion from humidity are the principal environmental issues. | Require tested cooling performance, corrosion-resistant finishes, shaded glazing, reliable drainage, and a maintenance plan for outdoor equipment. |
| 10 | South Africa | Single or paired unit with a steel frame and locally finished interior | Approx. 29–60 m² | R900,000–R2,000,000, excluding land and service installation | Confirm municipal zoning, National Building Regulations compliance, approved plans, site access, and electrical, water, and sanitation certificates. | Passive shading, cross-ventilation, rainwater collection, efficient water heating, and corrosion protection can reduce operating impacts. | Check security design, backup electricity and water provisions, drainage, soil conditions, and the cost of transporting the unit to the site. |
| Buyer note: A converted shipping container is not automatically a legal residence. Before paying a deposit, verify title or land rights, planning permission, structural certification, fire safety, insulation and ventilation performance, utility connections, transport costs, insurance, warranty coverage, and final occupancy approval with the relevant local authorities and qualified professionals. | |||||||