



Why Are Shipping Container Homes So Popular?
Why Are Shipping Container Homes So Popular?
Shipping container homes attract attention because they combine industrial strength, compact planning, and a clear sustainability story. UNCTAD’s Review of Maritime Transport 2023 reports that over 80% of global merchandise trade moves by sea. That trade depends on millions of standardized steel containers. Some eventually become available for alternative uses. Their familiar dimensions also simplify early design decisions. A 20-foot container offers roughly 150 square feet of interior floor area. That feels small. Yet careful layouts can create bedrooms, kitchens, studios, or garden offices.
Market research suggests growing commercial interest. Grand View Research estimated the global shipping container homes market at approximately USD 57.75 million in 2022. Its forecast projected continued growth through 2030. These figures should be read carefully. Different reports use different definitions, regions, and construction categories. The market is still developing, not fully measured.
Architect Adam Kalkin, an early and influential container-home designer, has described his approach as “a house in a box.” The phrase explains the appeal, but it also hides important work. Cutting steel can weaken structural performance. Insulation, condensation control, ventilation, plumbing, and local building approvals require professional design. Reusing a container does not automatically make a home affordable or environmentally superior. Transport, blasting, coatings, and interior finishes add impacts. Still, the visual honesty is powerful: corrugated steel walls, exposed frames, and compact rooms make construction decisions visible. That combination of practicality, character, and adaptability helps explain why shipping container homes continue gaining attention.
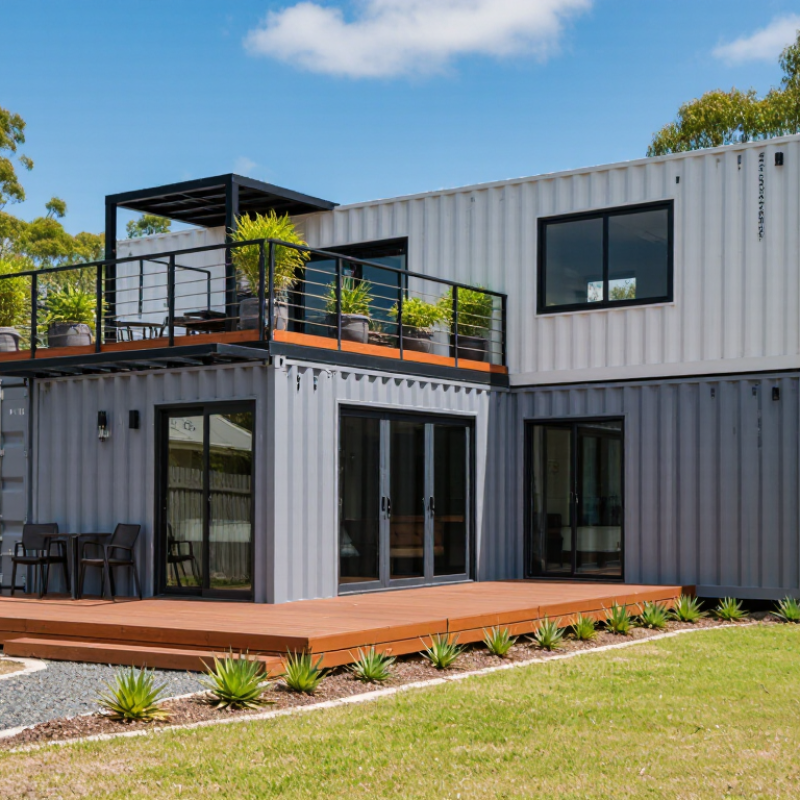
Table of Contents
[Hide]
What Are Shipping Container Homes?
Shipping container homes are houses created from retired steel freight containers. These units usually measure about 8 feet wide and 8.5 feet high. Their standard shape offers a strong starting shell, but it is not a finished home.
The steel walls resist rain, wind, and impact. They also conduct heat quickly. Without careful insulation, the interior can become extremely hot in summer and cold in winter. Closed-cell insulation, ventilated wall cavities, and energy-efficient windows can improve comfort. Cutting large openings requires structural planning. Reinforcing steel frames may be necessary around doors and windows.
A professional conversion begins with inspecting the container for corrosion, dents, chemical residue, and damaged welds. A clean history matters. Builders also need to design drainage, electrical systems, plumbing, fire safety, and a stable foundation. Local building rules often apply, even when the structure looks temporary. The design sounds simple. It is not.
From a practical viewpoint, the narrow width can make furniture placement difficult. Condensation may appear behind wall panels when ventilation is weak. Thermal bridges can remain around the floor, roof, and steel ribs. Some projects also cost more than expected after transportation, cutting, insulation, and code upgrades. A container home can be efficient and distinctive, but its success depends on detailed planning rather than the container alone.
| Dimension | Typical Data | What It Means for Homeowners |
|---|---|---|
| Definition | A dwelling created by adapting one or more intermodal freight containers | The containers provide a strong modular shell, while doors, windows, insulation, utilities, interior finishes, and structural reinforcements are added during conversion. |
| Common Container Lengths | 20 ft (6.06 m) and 40 ft (12.19 m) | A 20-foot unit has an external footprint of about 160 sq ft (14.9 sq m). A 40-foot unit has an external footprint of about 320 sq ft (29.7 sq m), before accounting for wall thickness and interior partitions. |
| Standard External Width and Height | Approximately 8 ft (2.44 m) wide and 8 ft 6 in (2.59 m) high | The narrow width can simplify modular planning but may limit furniture layouts and hallway space. |
| High-Cube Option | Approximately 9 ft 6 in (2.90 m) high | The extra foot of height provides more room for insulation, ventilation, services, and finished ceiling height. Local transport and planning limits still apply. |
| Interior Space | A 20-foot unit commonly provides about 135 sq ft (12.5 sq m) of interior floor area; a 40-foot unit commonly provides about 270 sq ft (25.1 sq m) | Actual usable area varies with the container model, insulation system, interior walls, plumbing, cabinetry, and required service spaces. |
| Primary Structural Material | Weathering steel frame and corrugated steel panels | The steel shell is durable, but it is not automatically rust-proof or suitable as a finished living surface. Corrosion, coatings, drainage, and connection details must be inspected and maintained. |
| Why People Choose Them | Modular dimensions, transportability, fast shell installation, and compact land use | Factory-like modular planning can reduce some construction steps and make additions easier, although the total project schedule still depends on design, site work, permits, utilities, and interior construction. |
| Potential Sustainability Benefit | Reuse of an existing steel container shell | Reuse can reduce demand for some new structural materials. The environmental benefit depends on the container’s condition, transport distance, amount of modification, insulation performance, and the energy used during conversion. |
| Insulation Requirement | Essential in most climates | Bare steel conducts heat and can create interior condensation. A complete design should address insulation, thermal bridging, vapor control, air sealing, and ventilation. |
| Main Design Limitation | Cutting openings can affect structural strength | Large windows, doors, or combined spaces may require engineered steel reinforcement. Removing or heavily modifying corner posts can be especially significant because they carry major structural loads. |
| Site and Foundation Needs | A level, stable support system with suitable drainage | Possible solutions include piers, reinforced slabs, or other engineered foundations. Soil conditions, flood risk, frost depth, wind, seismic conditions, and local engineering requirements determine the appropriate system. |
| Typical Cost Pattern | The container shell is only one part of the budget | Design, delivery, crane placement, foundation work, cutting and reinforcement, insulation, plumbing, electrical systems, heating and cooling, finishes, permits, and site connections can equal or exceed the cost of the container itself. |
| Building Regulations | Usually subject to local building, zoning, structural, fire, energy, and plumbing requirements | Being made from a freight container does not normally exempt a home from permitting. Requirements differ by jurisdiction, so approval should be confirmed before purchasing or modifying a unit. |
| Best-Suited Applications | Accessory dwellings, compact homes, studios, offices, and modular extensions | Their standardized form works well for compact layouts and repeatable modules, but complex multi-container designs may require more engineering, insulation detailing, and waterproofing than simple layouts. |
| Key Trade-Off | Efficient modular shell versus limited width and conversion complexity | Container homes can look affordable and quick to assemble, but a comfortable, code-compliant home requires careful design and skilled work rather than simply placing a container on land. |
Data note: Dimensions are typical approximate values for commonly used ISO freight containers. Exact measurements vary by container type and manufacturer. Construction requirements, costs, and approvals vary by location and project design.
Related Posts
-
China Top Converted Container Homes for Sale?
-
What Are the Top Cargo Container Homes to Buy?
-
Are Ocean Container Homes the Future of Sustainable Living?
-
Top 10 Container Home Sizes for Your Perfect Living Solution?
-
2026 Top Cargo Container Homes for Sustainable Living Tips?
-

2026 Best Shipping Container Living Space Designs?